Limited-time offer

LIMITED TIME OFFER

REDUCED RENTS starting at $1,025! Waived app and admin, apply for free!

Available homes

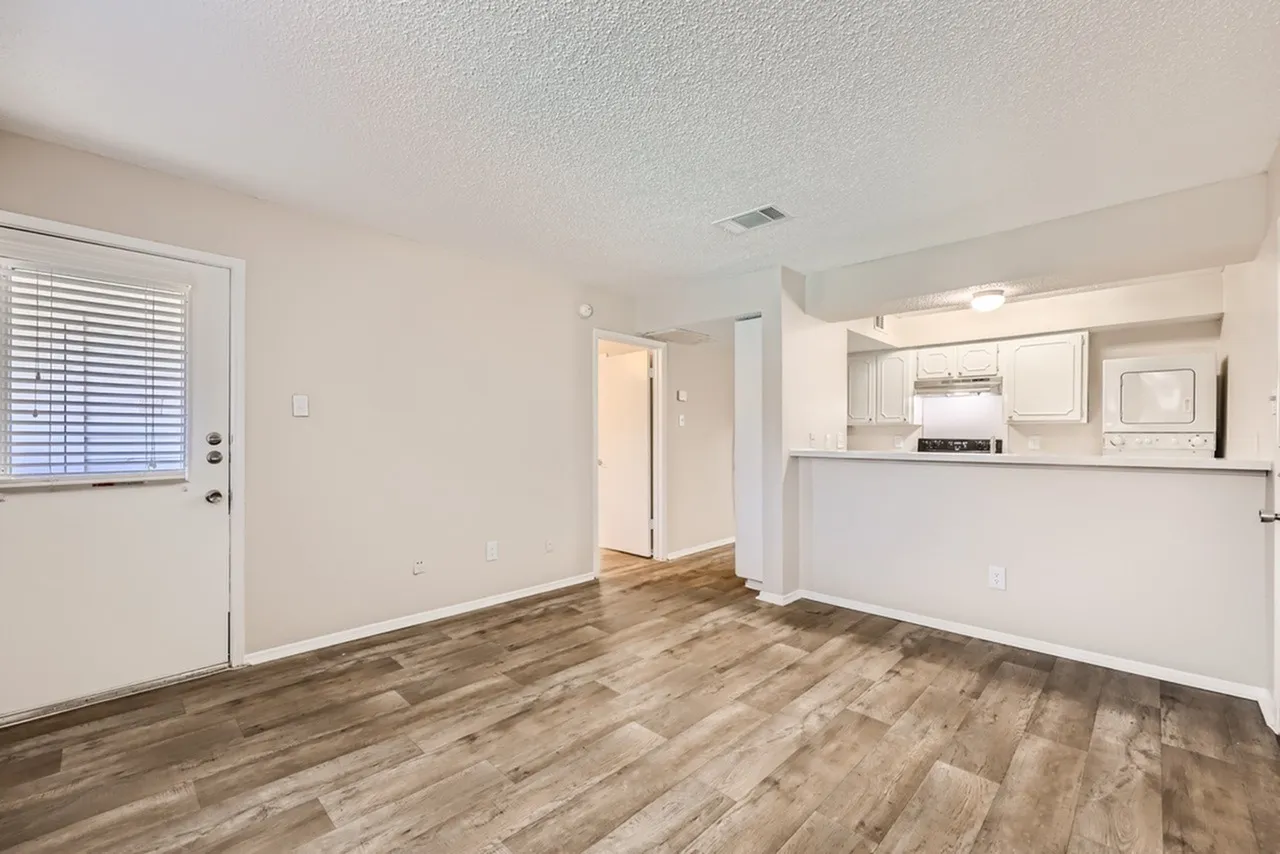
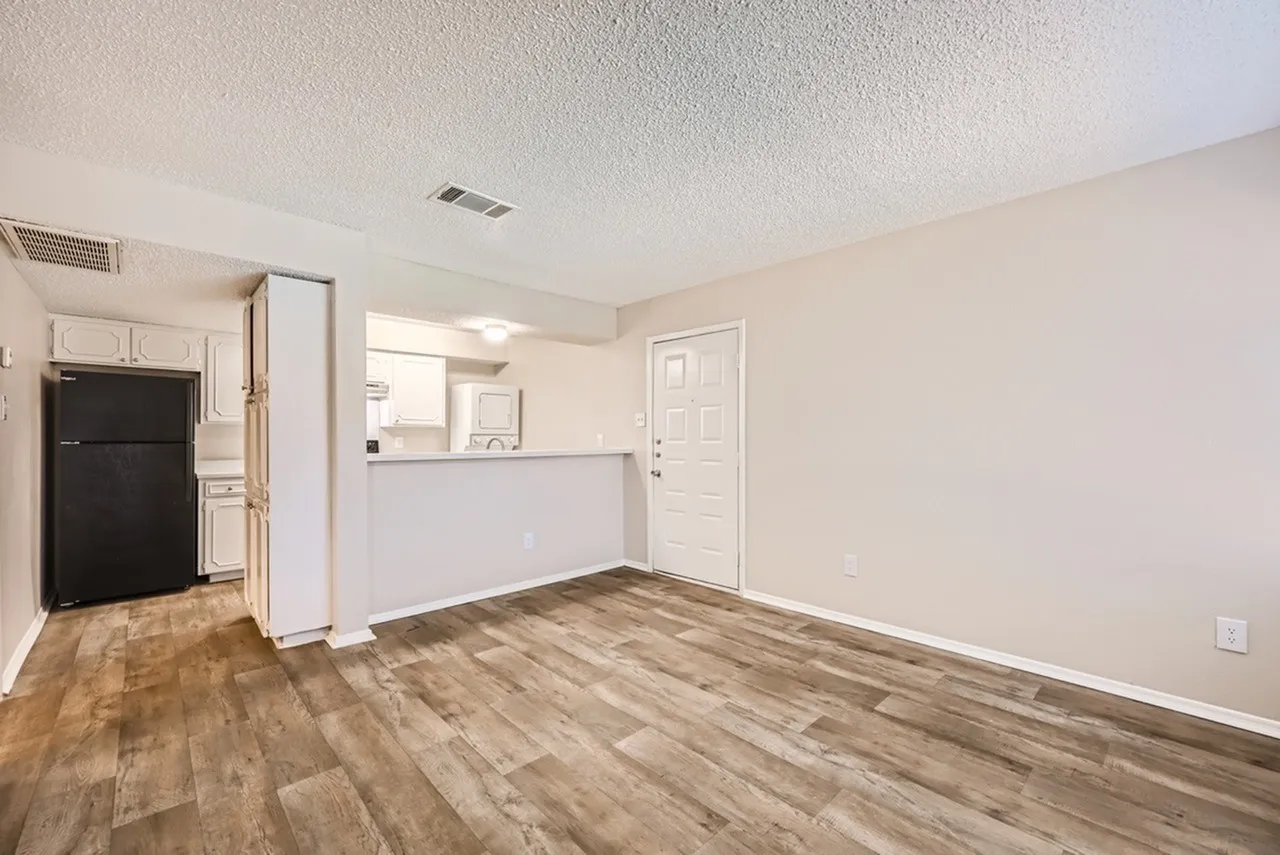
Kitchen and living space, wood-style plank flooring, white cabinetry, black refrigerator, white counter divider
Living room and kitchen area, wood-style plank flooring, white cabinetry, stainless appliances
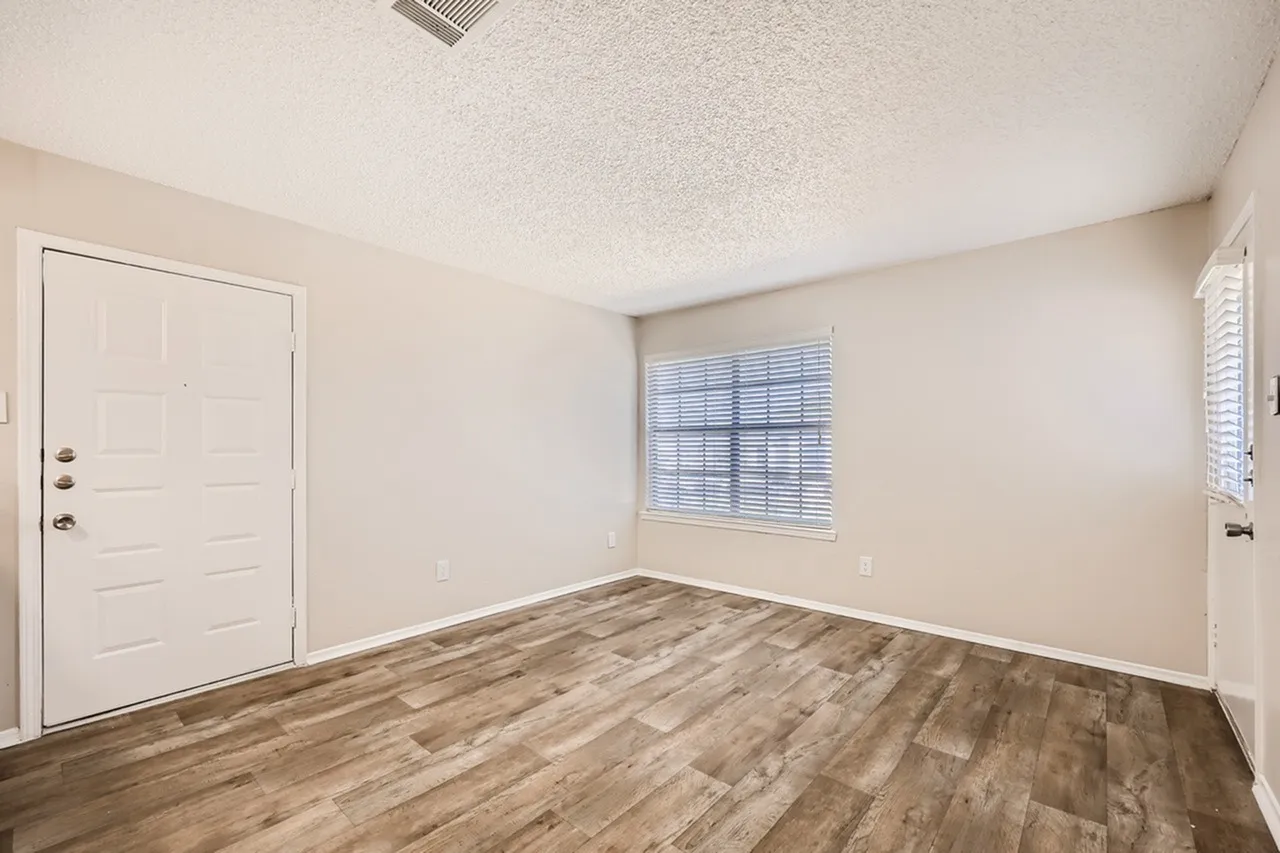
Bedroom, wood-style plank flooring, white entry door, window with shutters
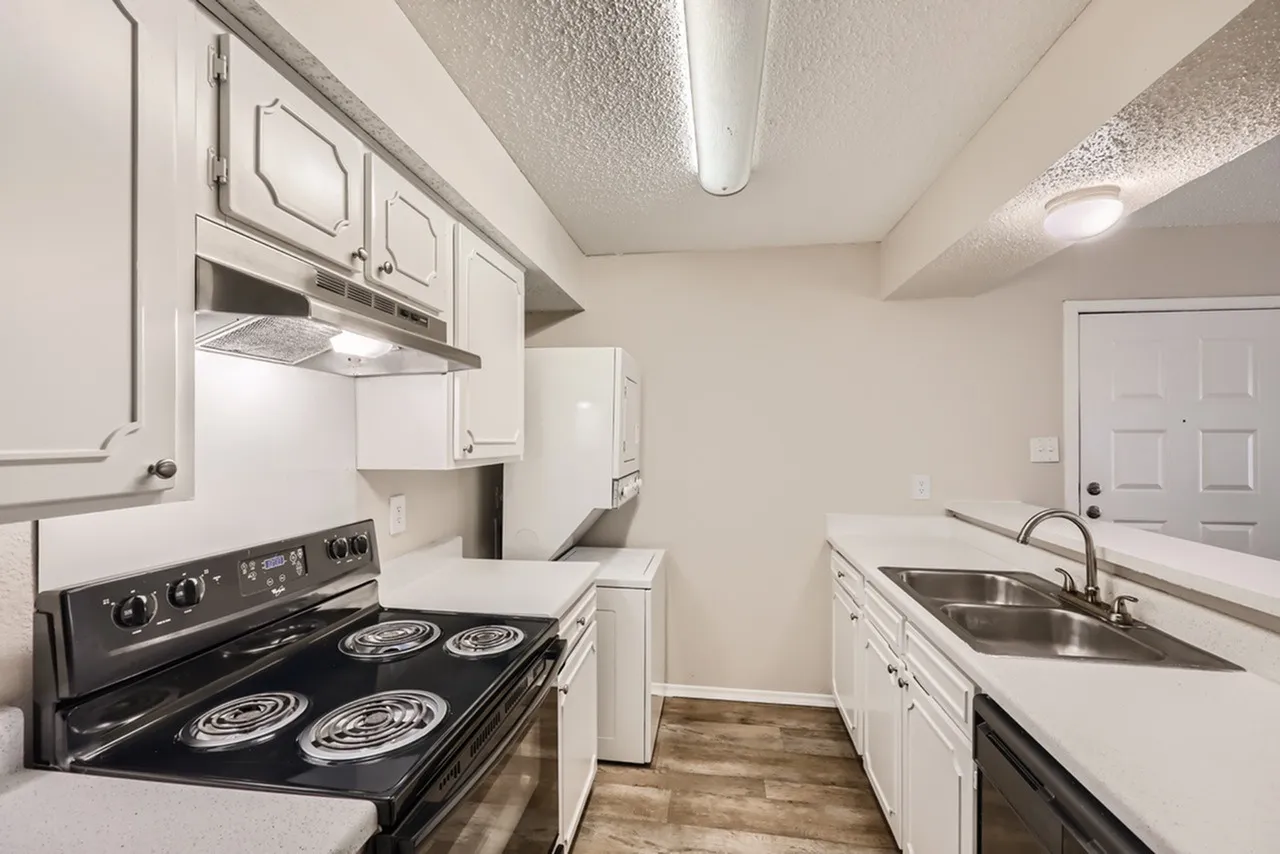
Kitchen, white cabinetry, black electric range, stainless sink, wood-style plank flooring
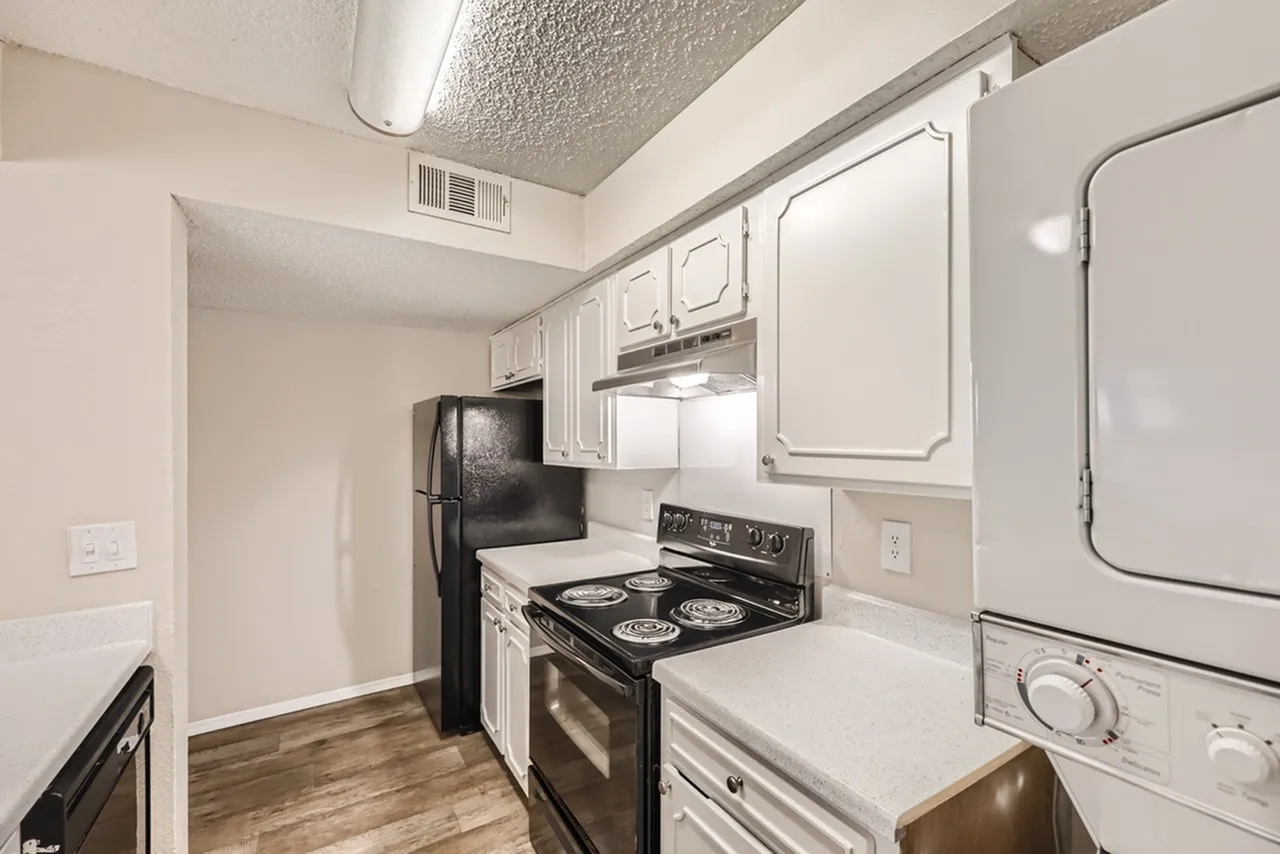
Kitchen, white cabinetry, black range, wood-style plank flooring, washer dryer
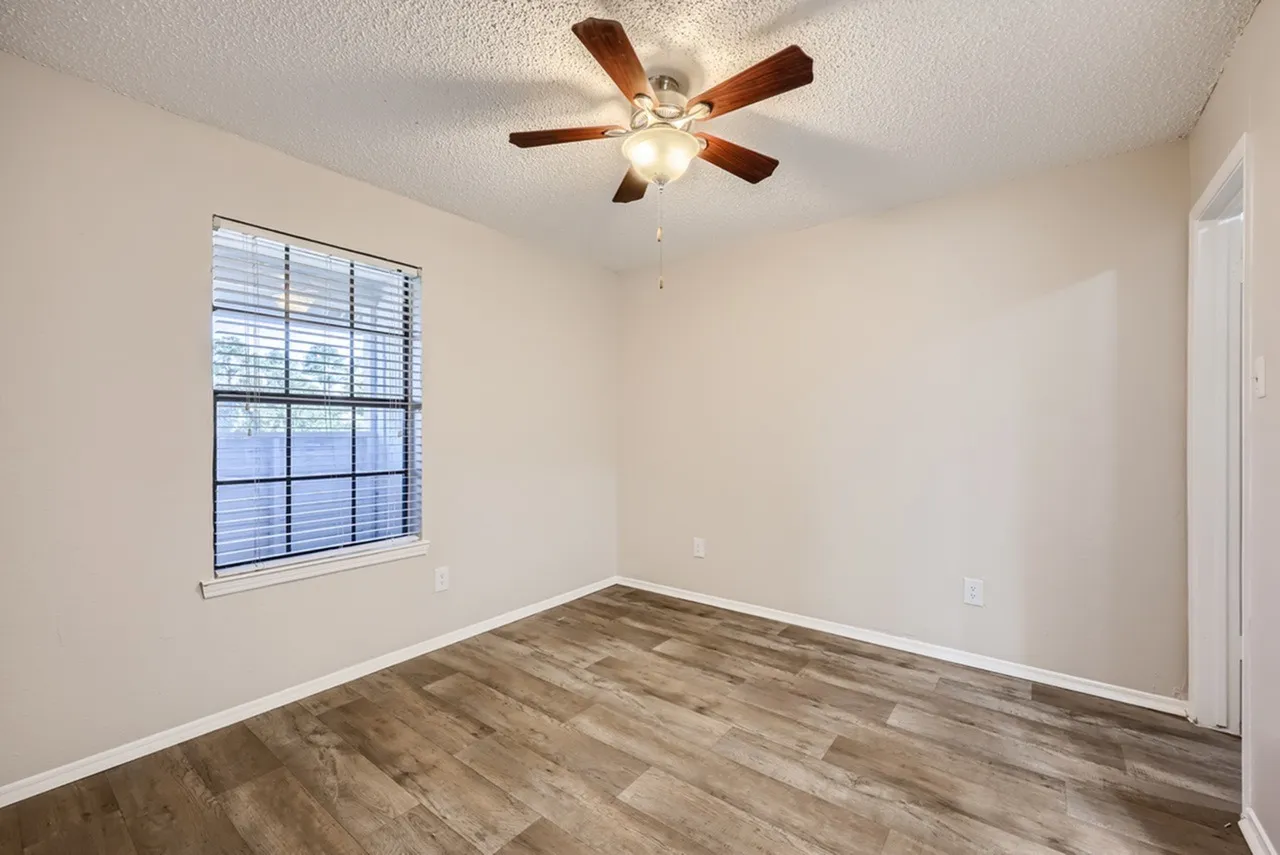
Bedroom, wood-style plank flooring, ceiling fan with light, window with blinds, white walls
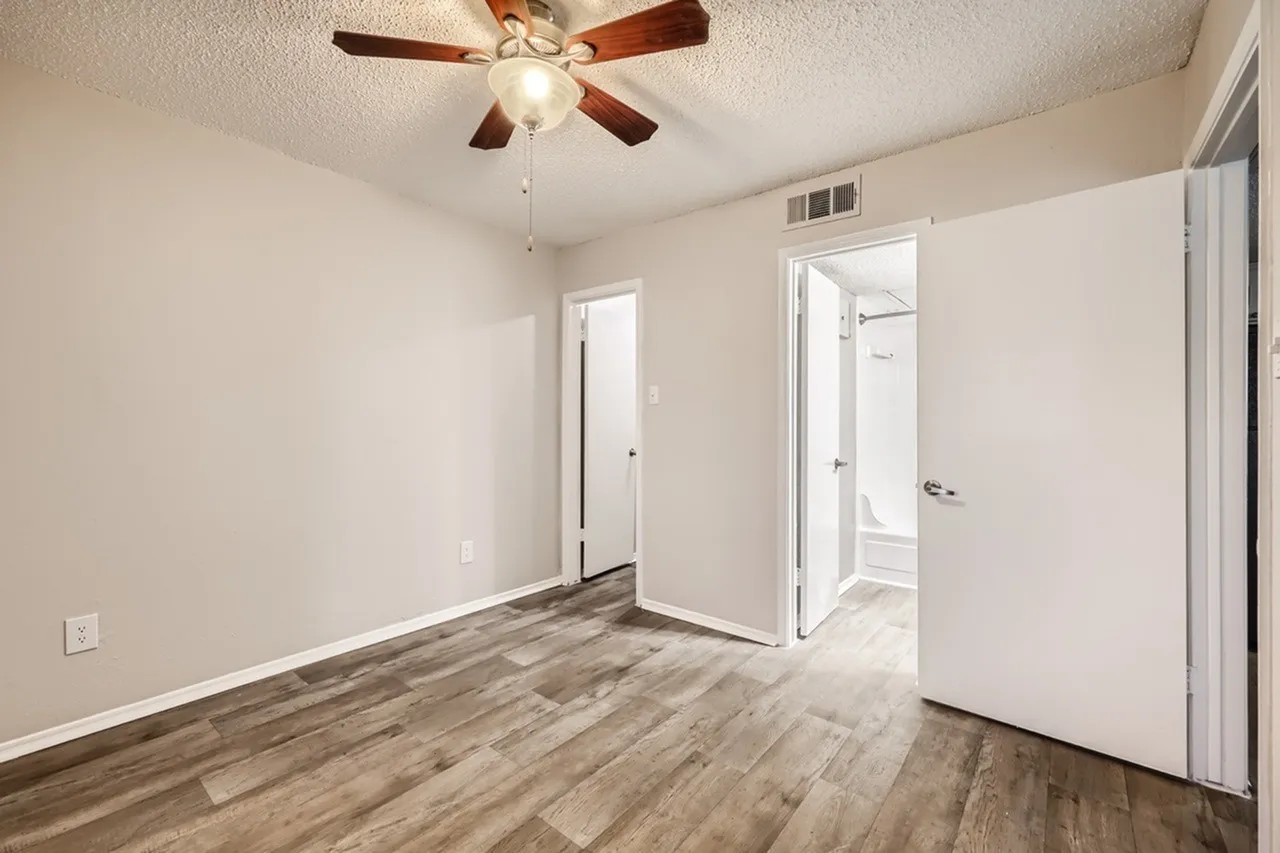
Bedroom, wood-style plank flooring, ceiling fan with light fixture, white doors
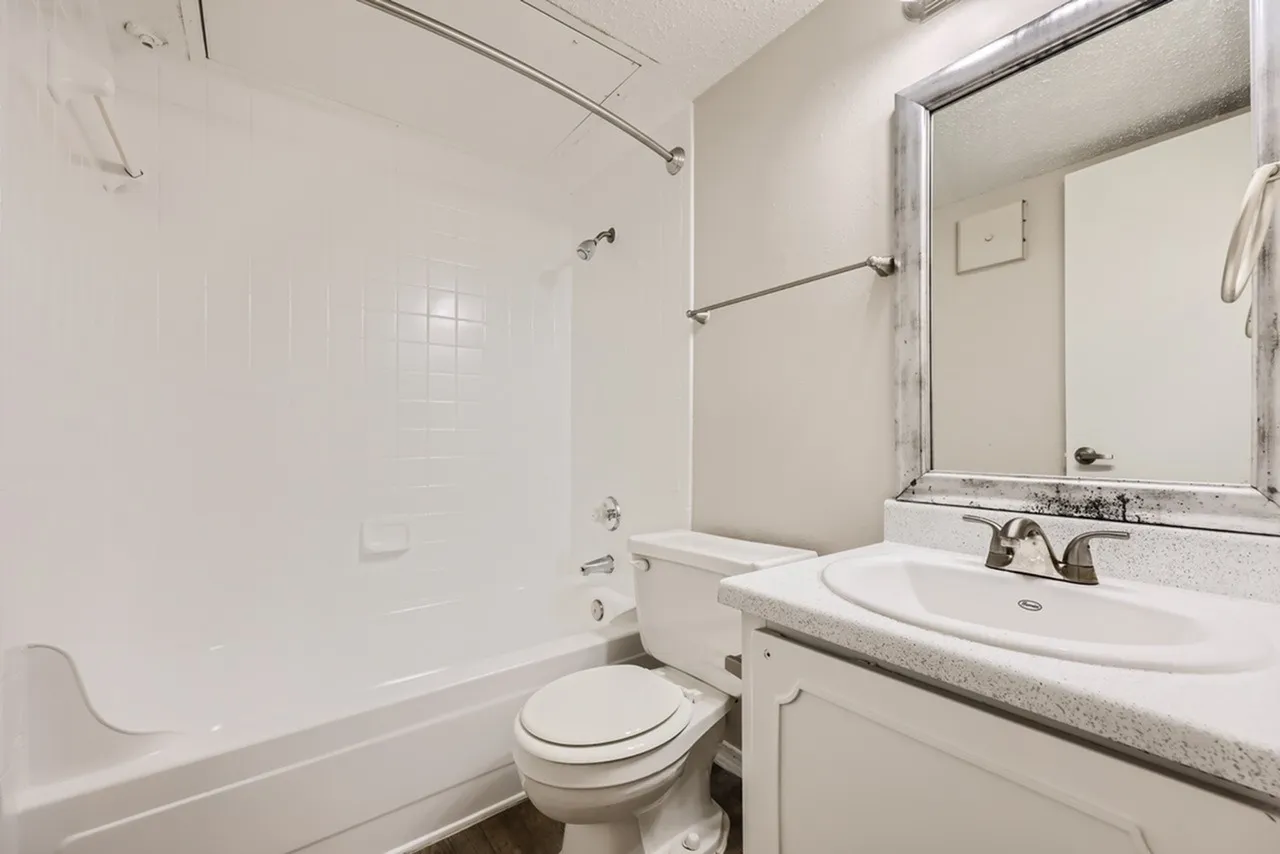
Bathroom, white vanity, gray countertop, framed mirror, white subway tile, toilet
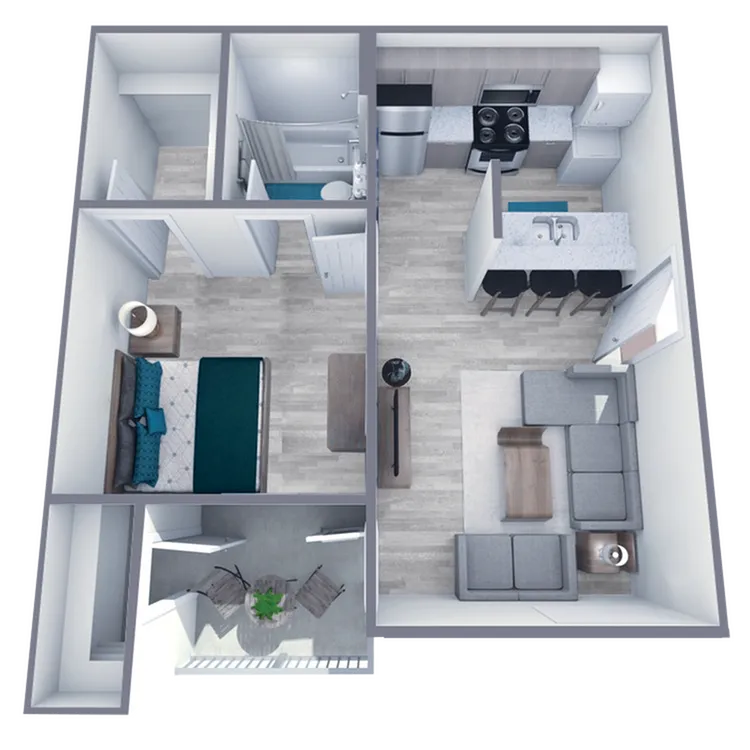
A1 Classic floor plan

A1 Classic

1 bed1 bath535 sq ft
Bedrooms
Move-in

8 of 8 homes · 9 floor plans

Kitchen and living space, wood-style plank flooring, white cabinetry, black refrigerator, white counter divider

A1 Classic

3 homes available
1 bed1 bath535 sq ft
$1,025/mo base rent
Required monthly fees$145
Estimated monthly total$1,170
+ one-time move-in fees$200
Available residences — A1 ClassicBase rent
74
Home 74Move in Oct 26
$1,025PER MONTH
Apply Now
145
Home 145Move in Nov 2
$1,025PER MONTH
Apply Now
67
Home 67Move in Nov 16
$1,025PER MONTH
Apply Now
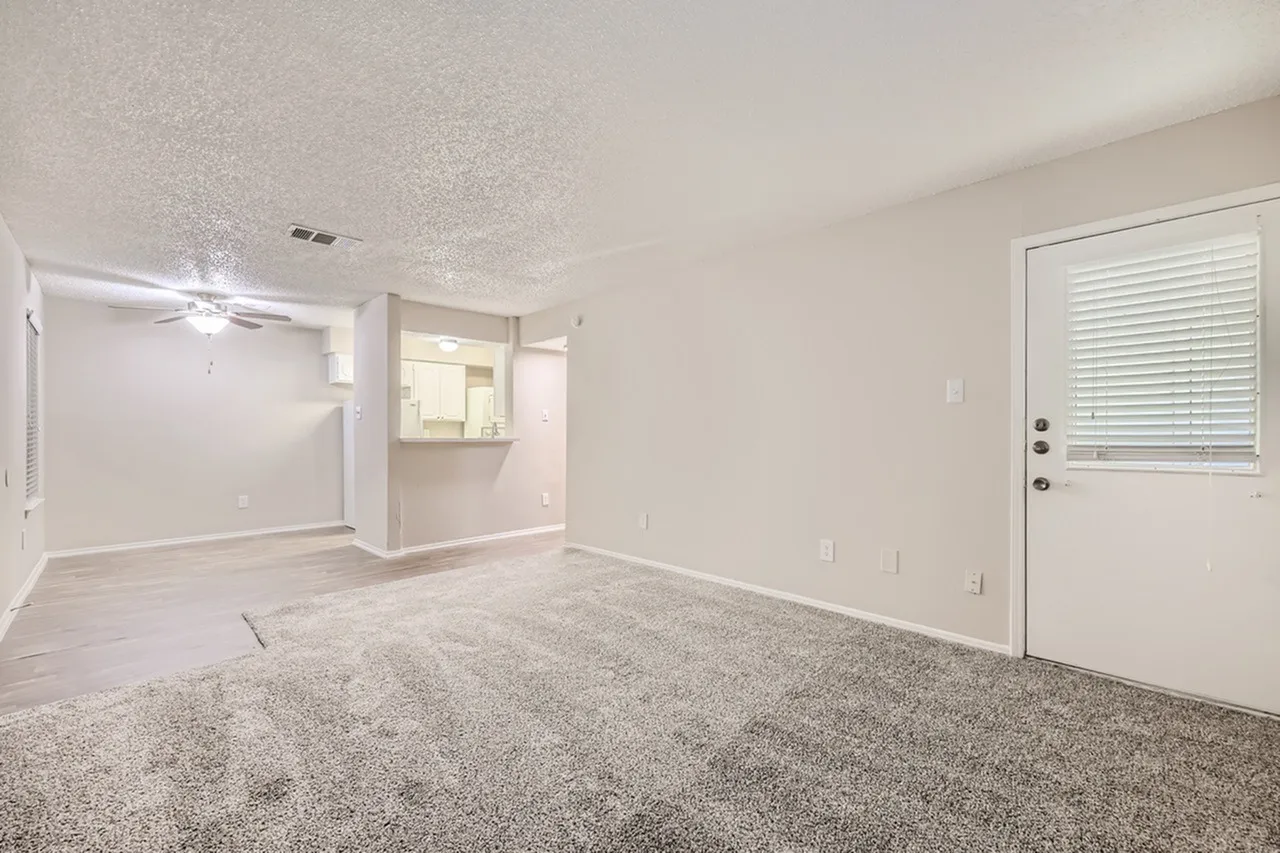
Living room with gray carpet, ceiling fan, exit door with blinds

A2 Classic

1 home available
1 bed1 bath664 sq ft
$1,105/mo base rent
Required monthly fees$145
Estimated monthly total$1,250
+ one-time move-in fees$200
Available residences — A2 ClassicBase rent
47
Home 47Move in Nov 13
$1,105PER MONTH
Apply Now
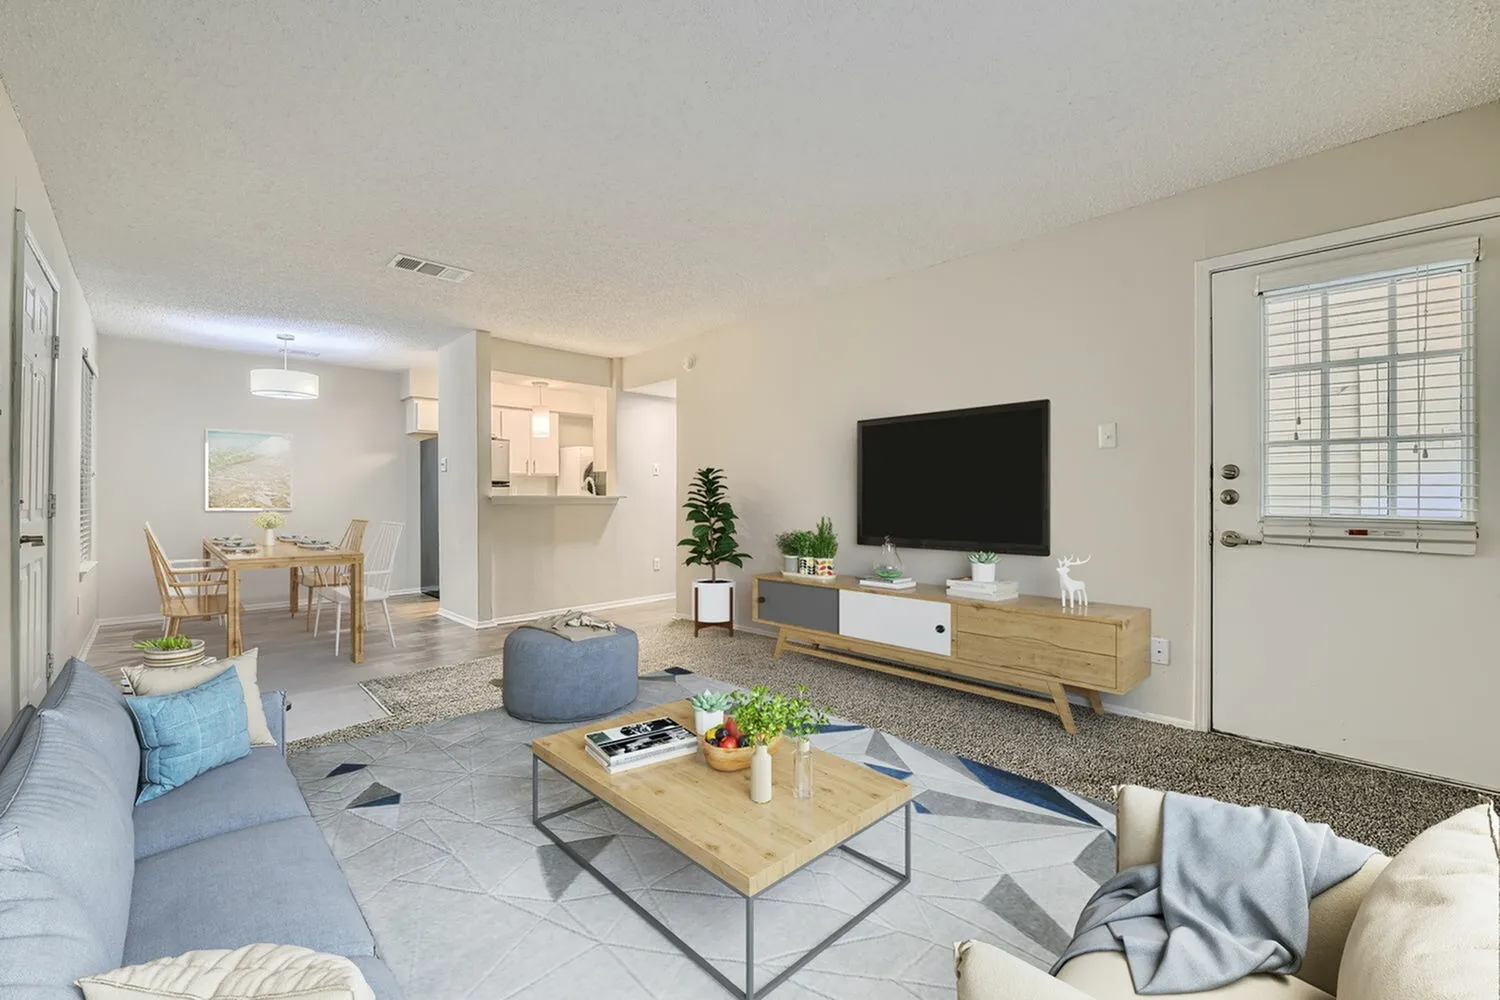
Living room with wood-style plank flooring, gray sofa, wood entertainment center with TV, wood coffee table, dining area visible with kitchen beyond

A2 Silver

1 home available
1 bed1 bath664 sq ft
$1,125/mo base rent
Required monthly fees$145
Estimated monthly total$1,270
+ one-time move-in fees$200
Available residences — A2 SilverBase rent
127
Home 127Move in Oct 2
$1,125PER MONTH
Apply Now
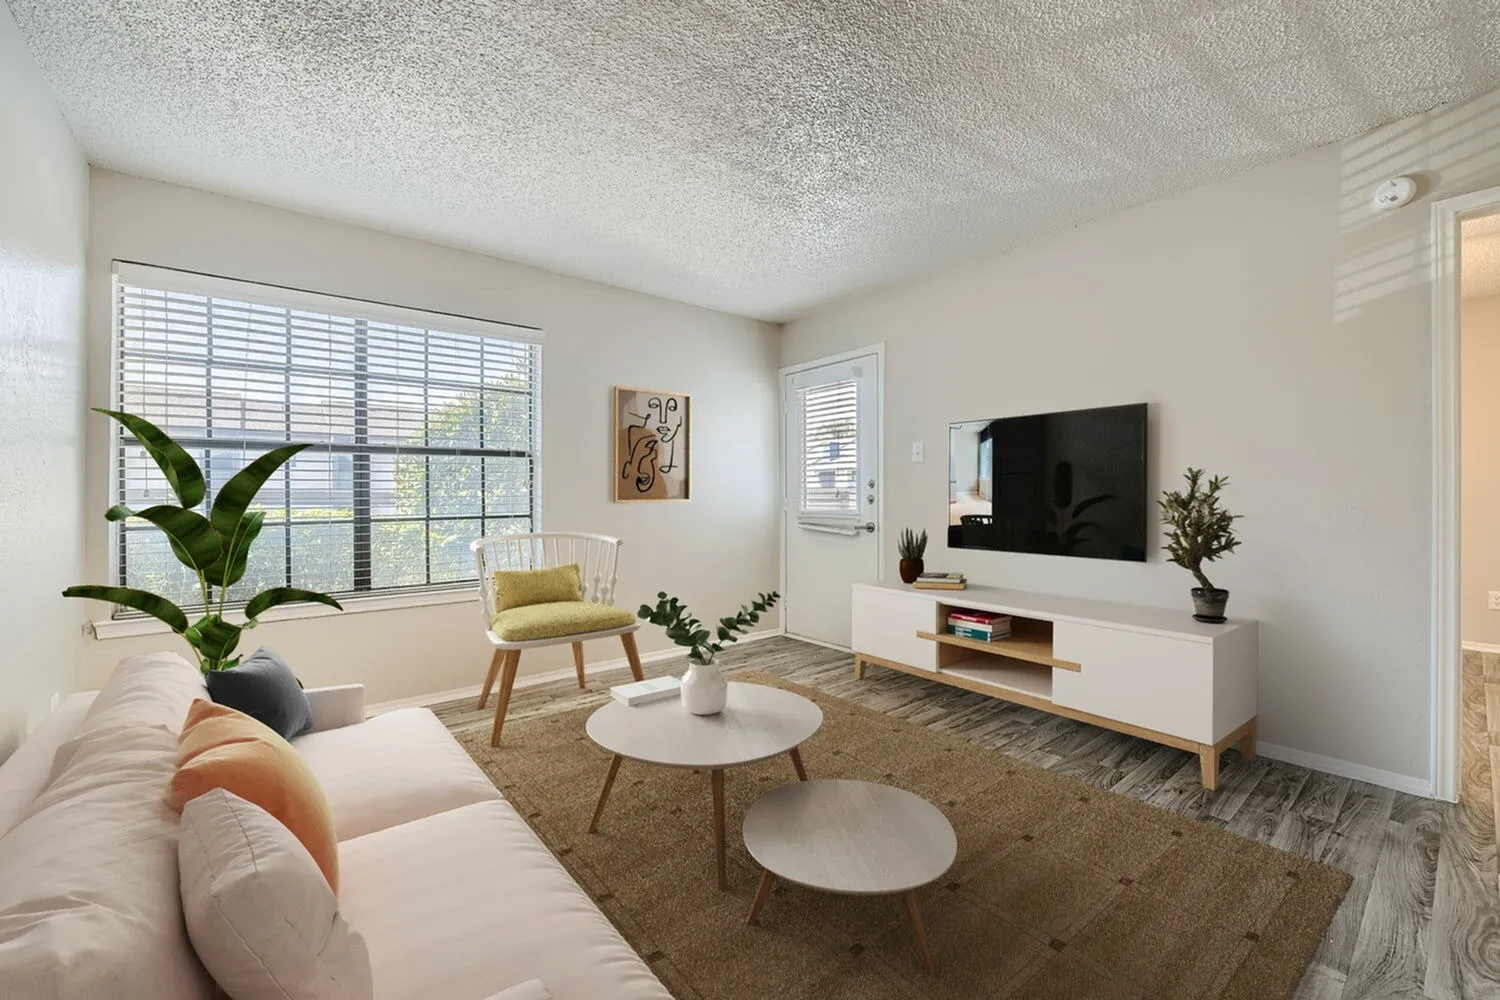
Living room, cream sofa, wood-style plank flooring, mounted television, round coffee table

A1 Silver

Waitlist
1 bed1 bath535 sq ft
$1,165/mo base rent
Required monthly fees$145
Estimated monthly total$1,310
+ one-time move-in fees$200
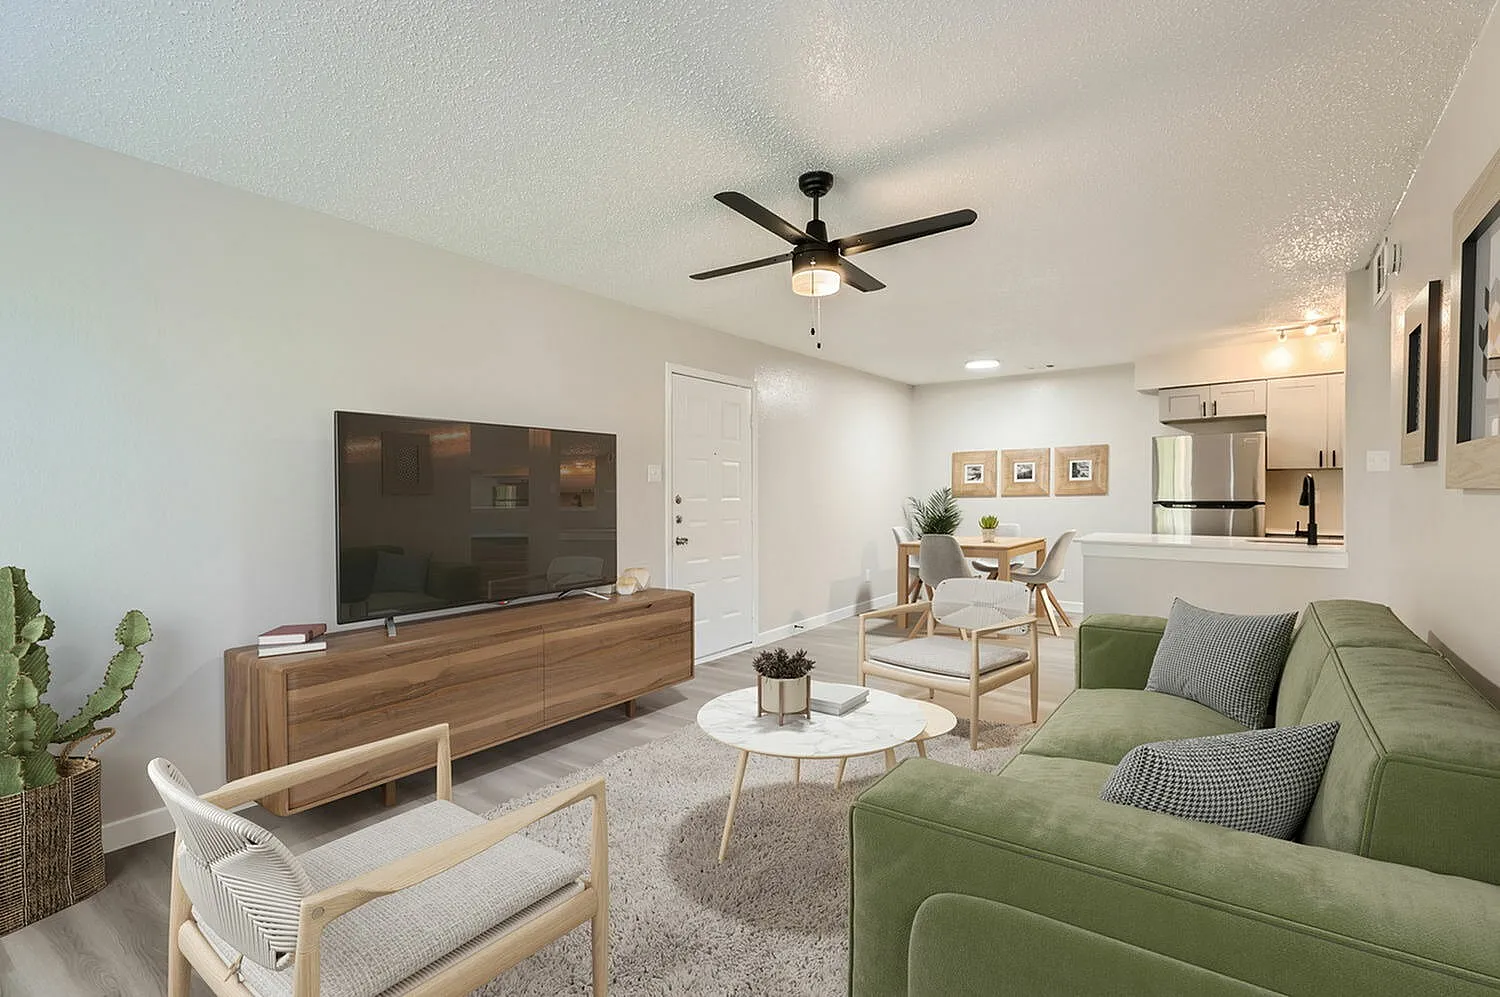
Living room with green sofa, wood-style plank flooring, ceiling fan, white accent chair

A2 Platinum

1 home available
1 bed1 bath664 sq ft
$1,195/mo base rent
Required monthly fees$145
Estimated monthly total$1,340
+ one-time move-in fees$200
Available residences — A2 PlatinumBase rent
137
Home 137Move in Oct 23
$1,195PER MONTH
Apply Now
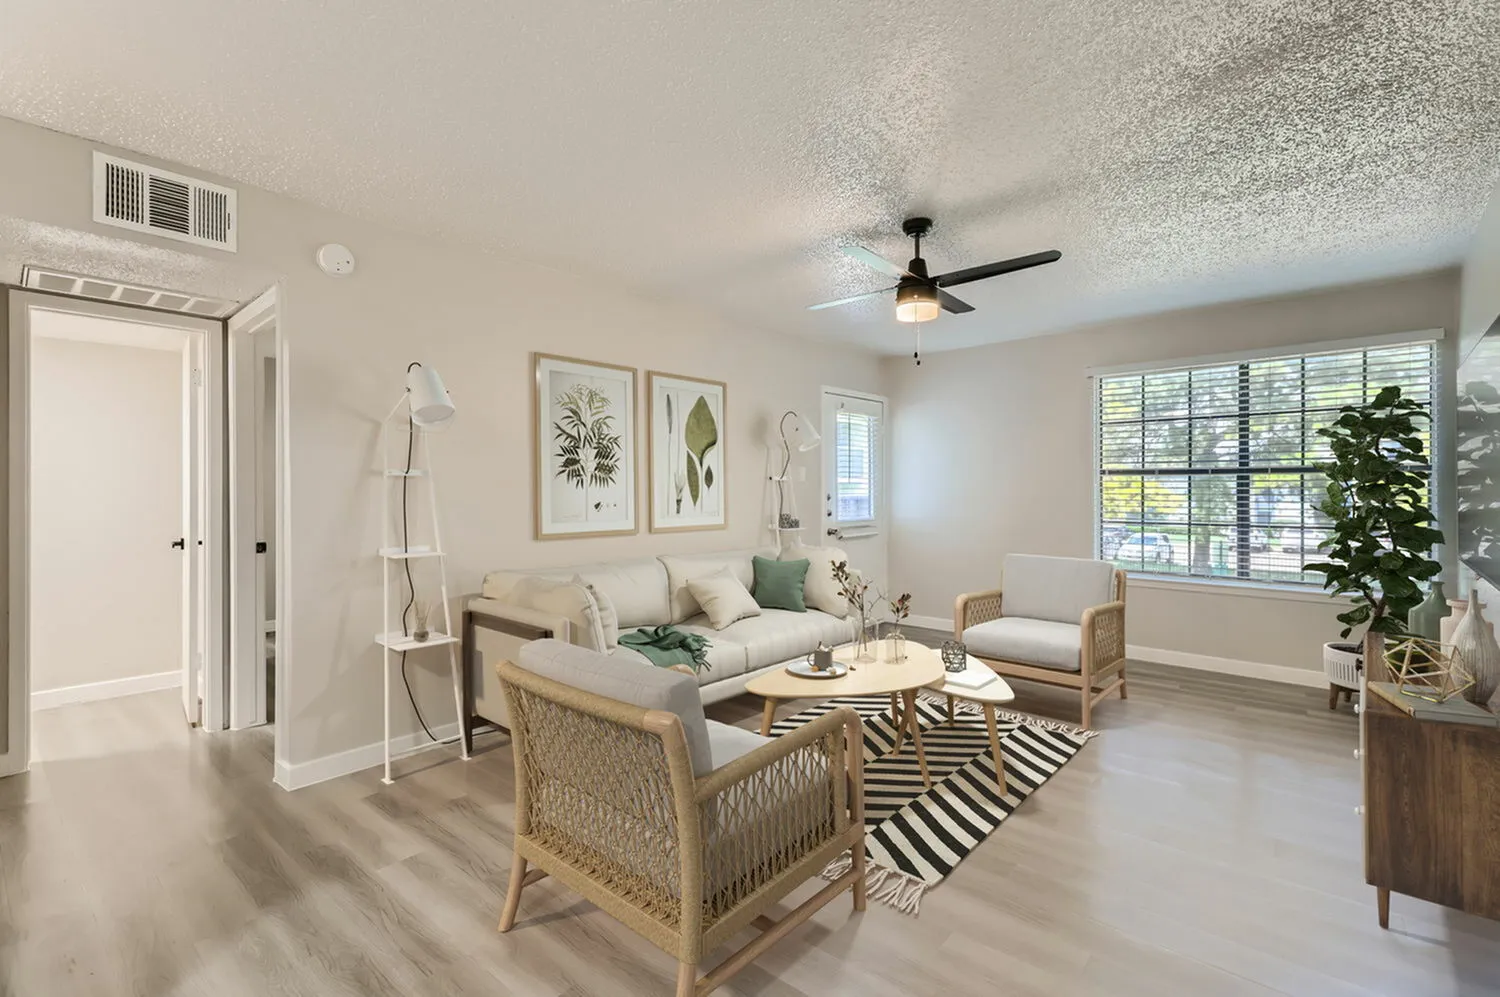
Living room, wood-style plank flooring, ceiling fan, upholstered sofa, woven accent chairs

A1 Platinum

Waitlist
1 bed1 bath535 sq ft
$1,235/mo base rent
Required monthly fees$145
Estimated monthly total$1,380
+ one-time move-in fees$200
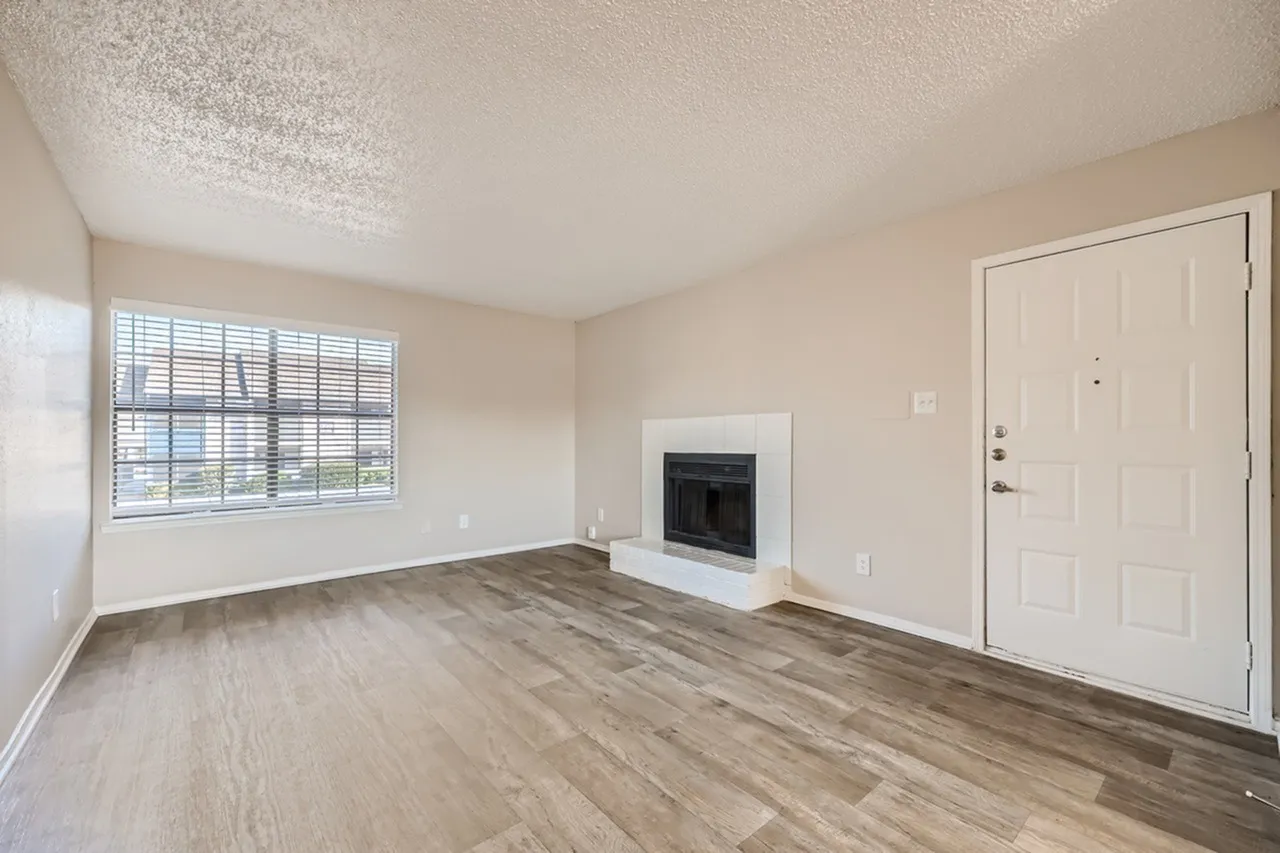
Living room, wood-style plank flooring, white fireplace, large window, white entry door

B1 Silver

2 homes available
2 bed2 bath966 sq ft
$1,365/mo base rent
Required monthly fees$145
Estimated monthly total$1,510
+ one-time move-in fees$200
Available residences — B1 SilverBase rent
54
Home 54Move in Oct 16
$1,365PER MONTH
Apply Now
108
Home 108Move in Nov 13
$1,365PER MONTH
Apply Now
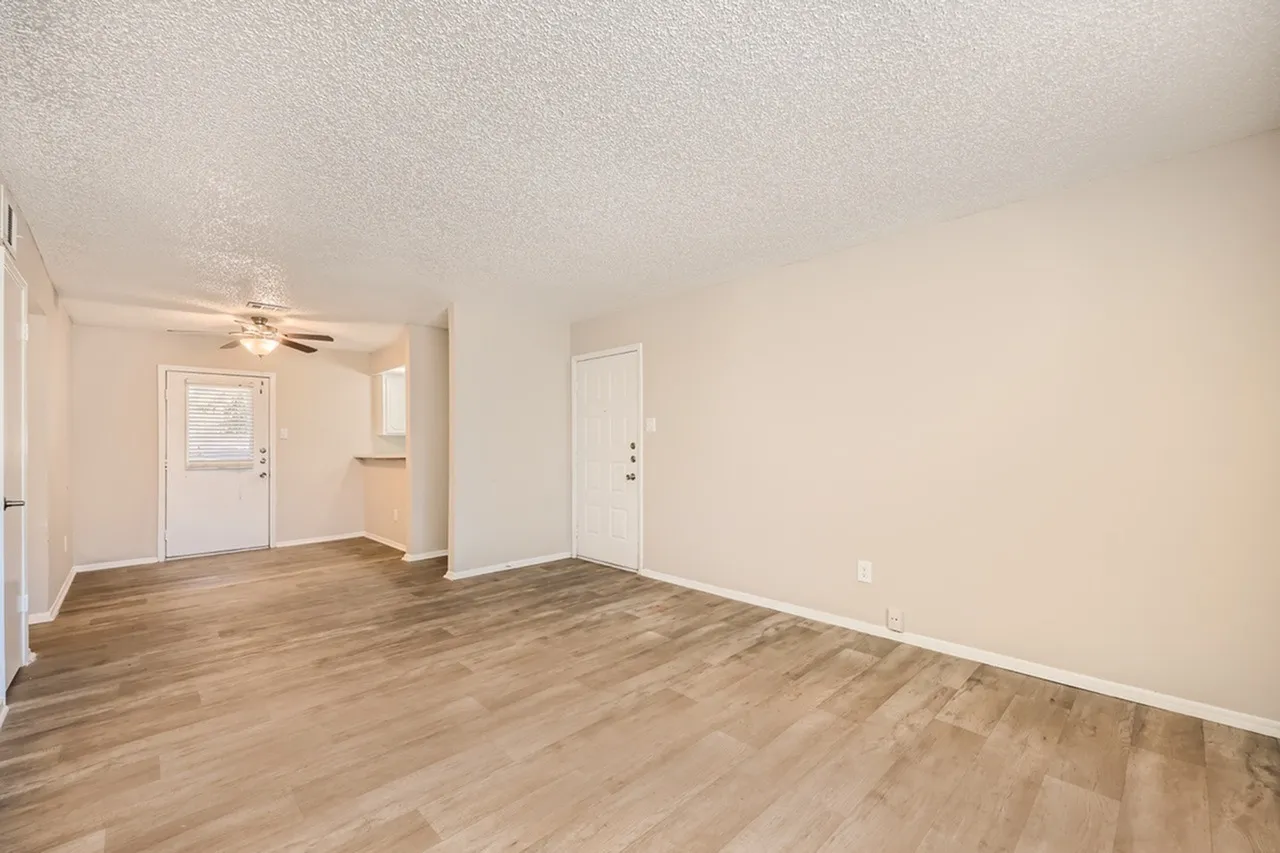
Living room with wood-style plank flooring, ceiling fan, white entry door, open floor plan

B1 Classic

Waitlist
2 bed2 bath966 sq ft
$1,480/mo base rent
Required monthly fees$145
Estimated monthly total$1,625
+ one-time move-in fees$200
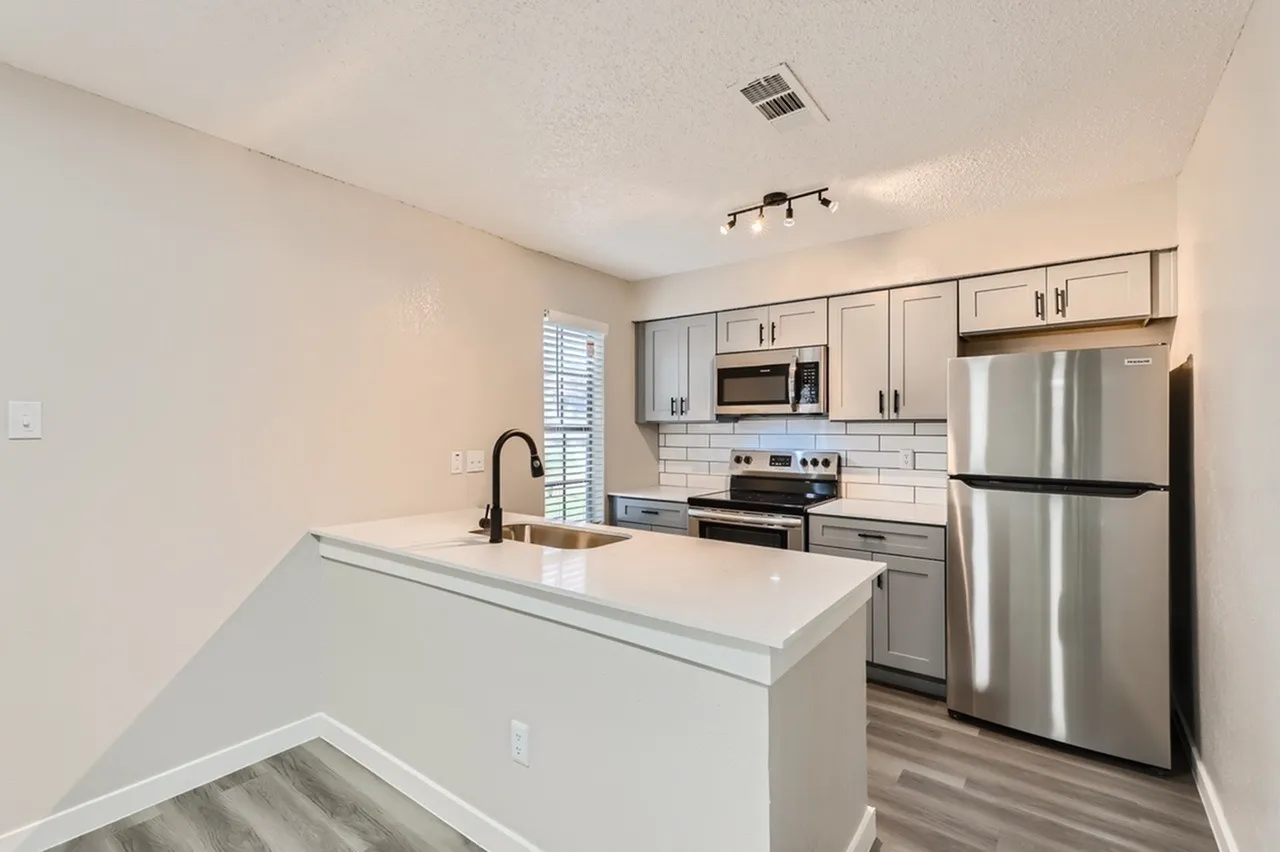
Kitchen, white quartz island countertop, gray shaker cabinetry, stainless appliances, wood-style plank flooring

B1 Platinum

Waitlist
2 bed2 bath966 sq ft
$1,685/mo base rent
Required monthly fees$145
Estimated monthly total$1,830
+ one-time move-in fees$200

Estimated monthly total covers base rent and fixed recurring fees. Utilities such as water, sewer, and trash are billed separately each month based on usage (a ratio utility billing system, or RUBS) and vary month to month, so they aren't included in the amounts shown. Your leasing team confirms the exact charges before you sign.

A1 Classic floor plan — Rise Oak Creek