Available homes

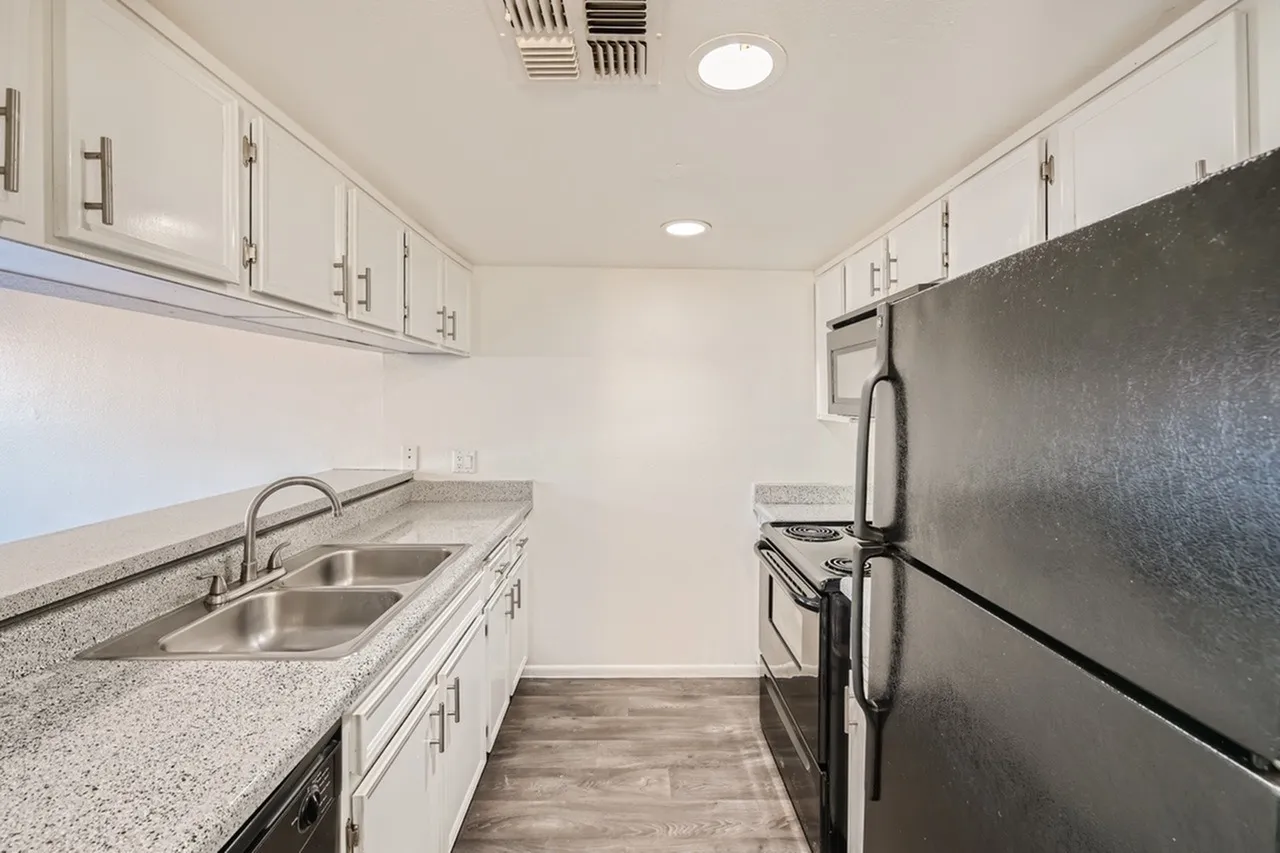
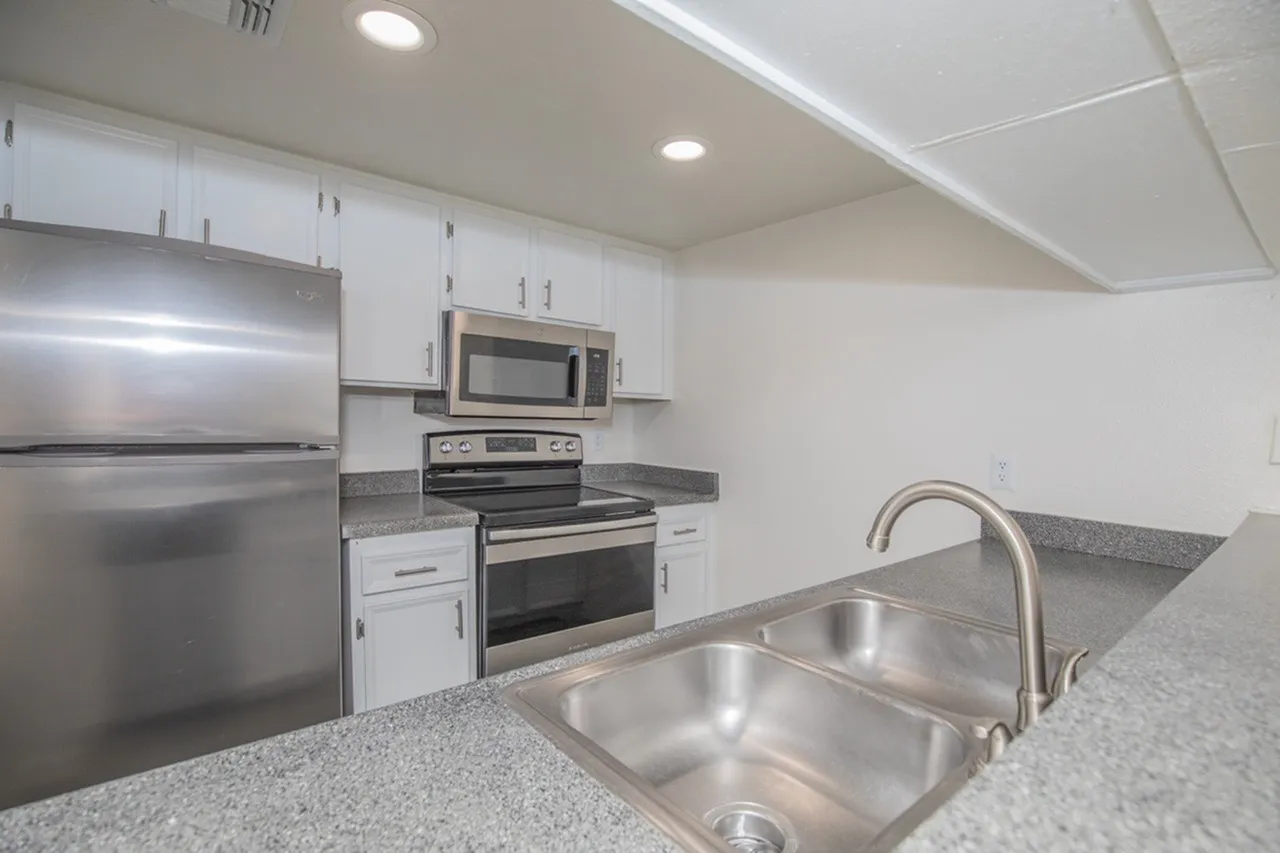
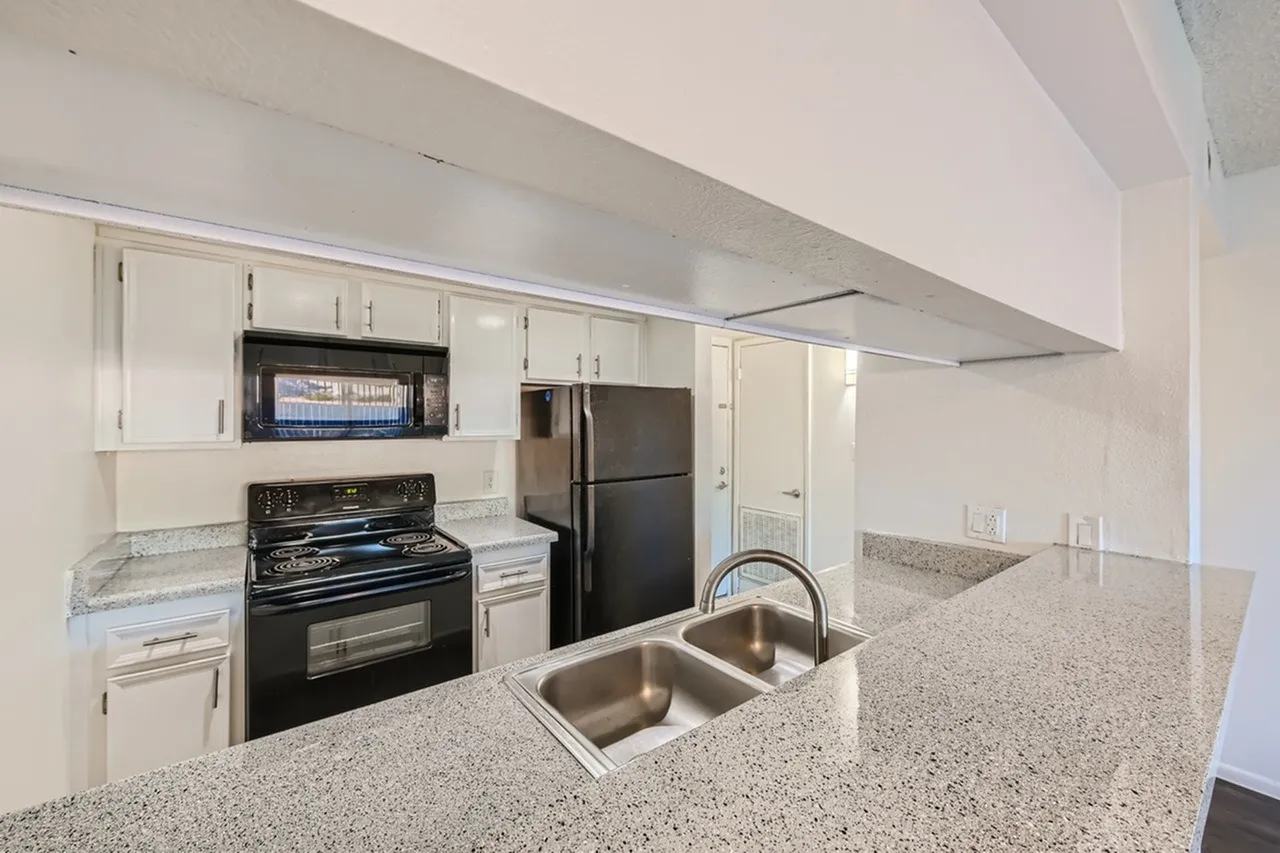
Modern kitchen with white cabinetry, gray speckled countertops, stainless steel double sink, black gas range, black microwave, stainless steel refrigerator, and white ceiling with recessed lighting
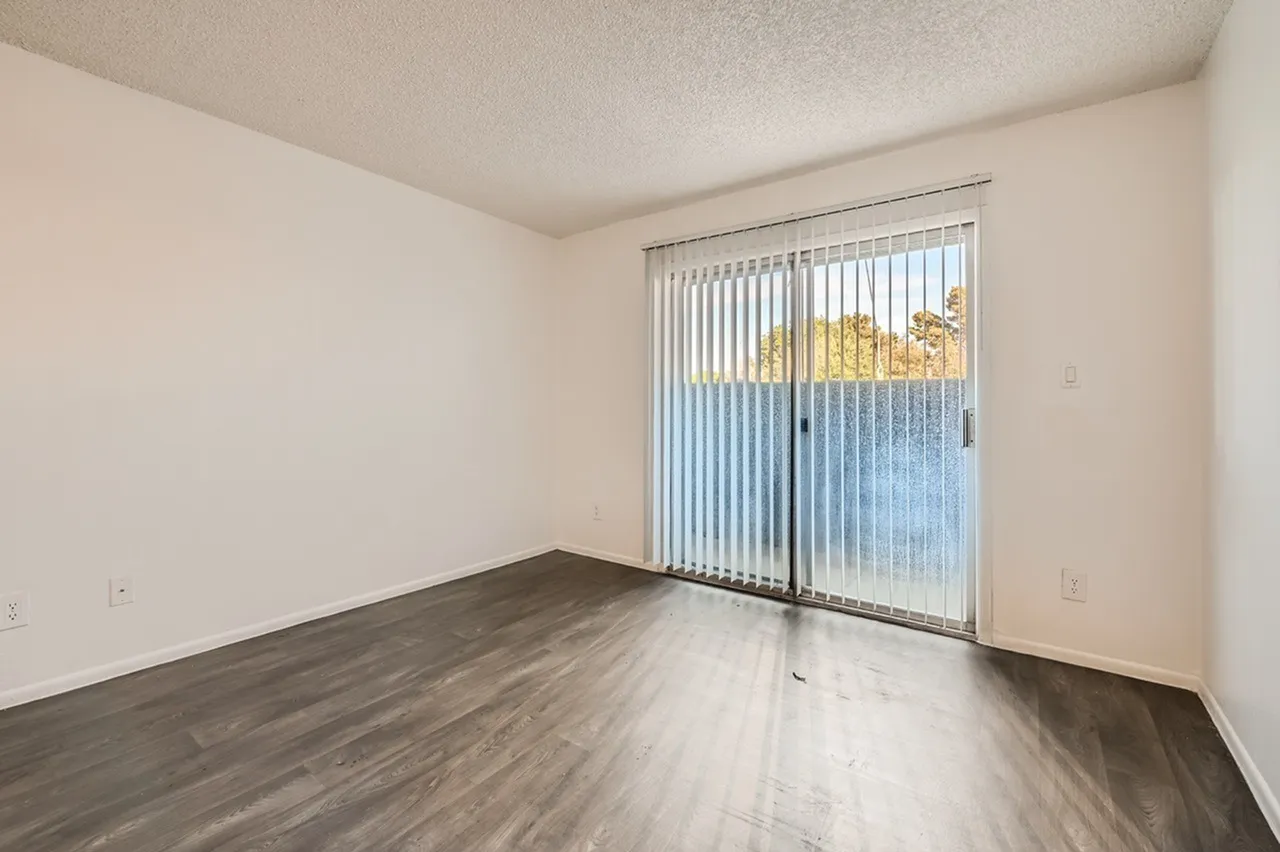
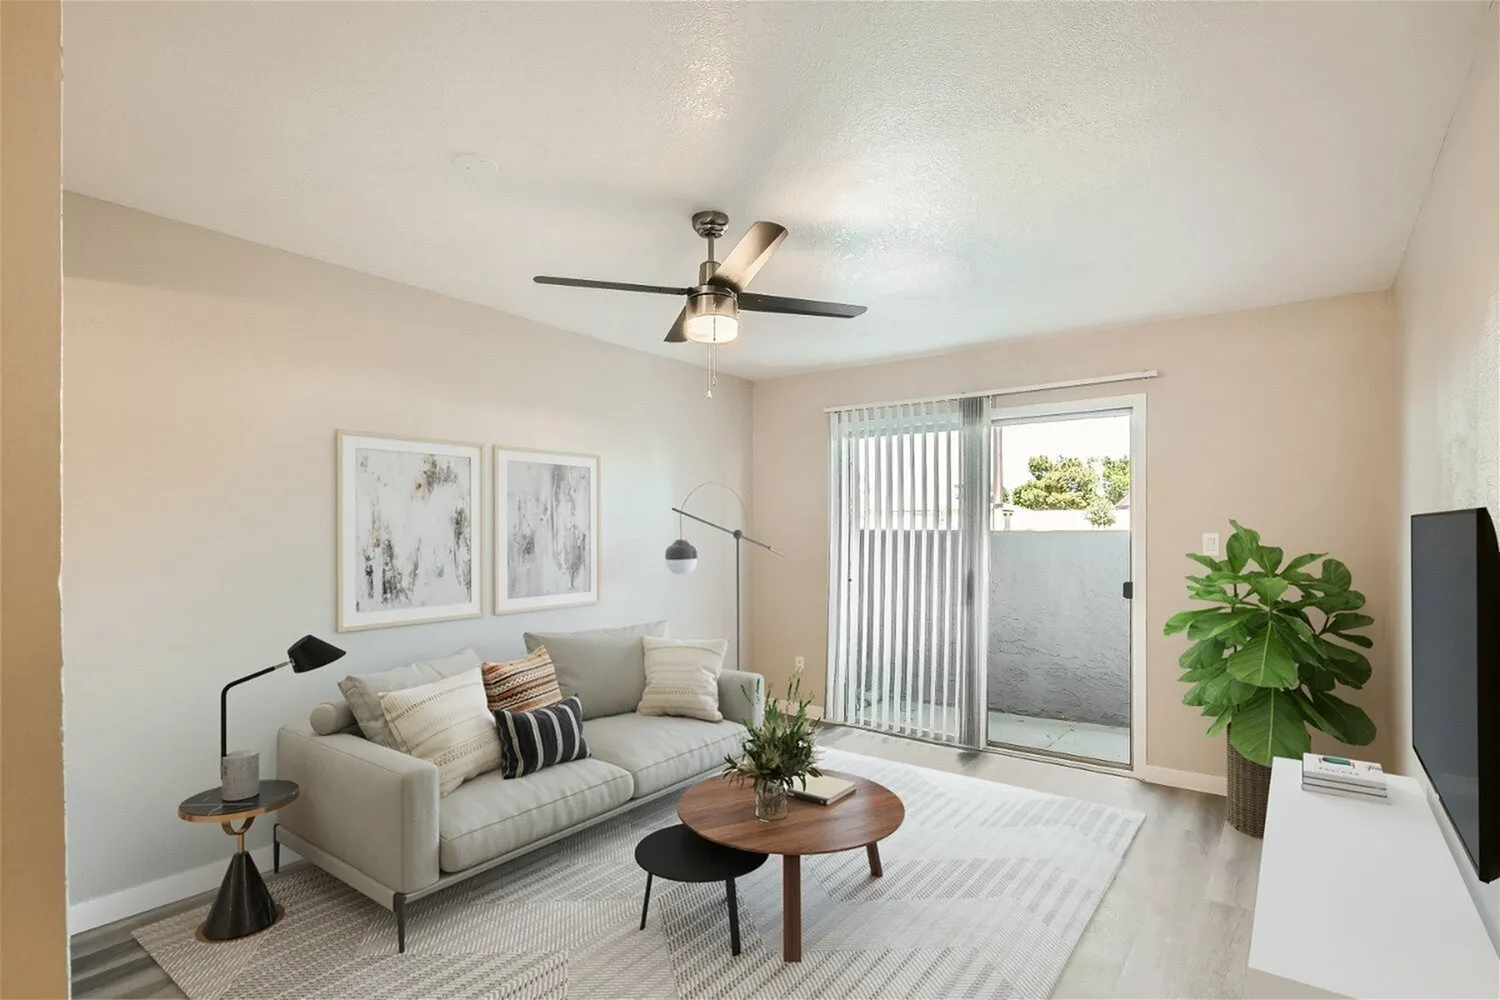
An empty apartment interior featuring light beige walls, a cream-colored ceiling, dark wood-look laminate flooring, and a large sliding glass door with vertical blinds leading to a balcony or patio area with an outdoor view
A narrow galley-style kitchen with white cabinetry lining both sides, featuring a double sink with chrome faucet on the left, granite countertops, stainless steel appliances including a range and refrigerator on the right, recessed and pendant lighting, and a wood-look plank floor.
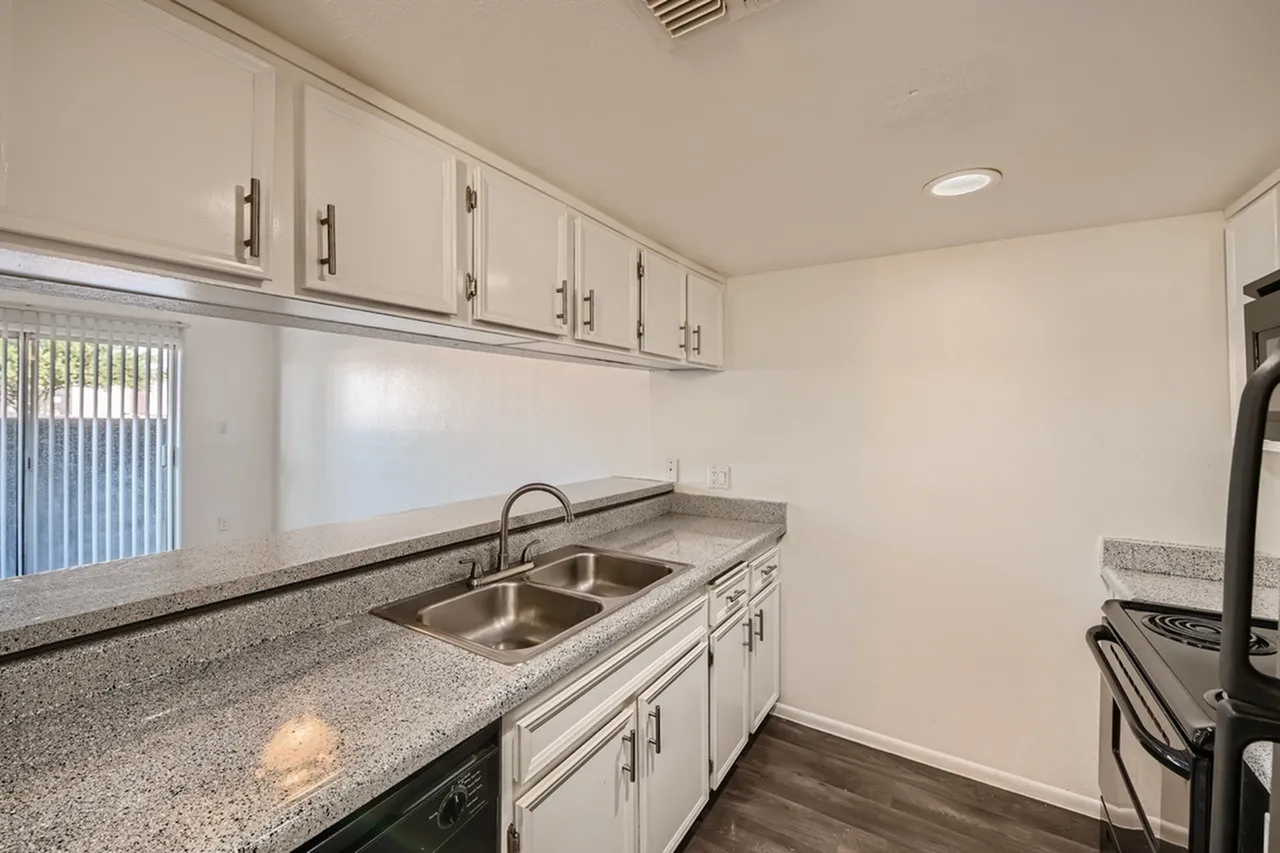
Modern kitchen featuring cream-colored cabinetry with stainless steel hardware, gray speckled granite countertops, a double stainless steel sink, and a window with vertical blinds allowing natural light. Hard wood flooring and recessed ceiling lights are visible.
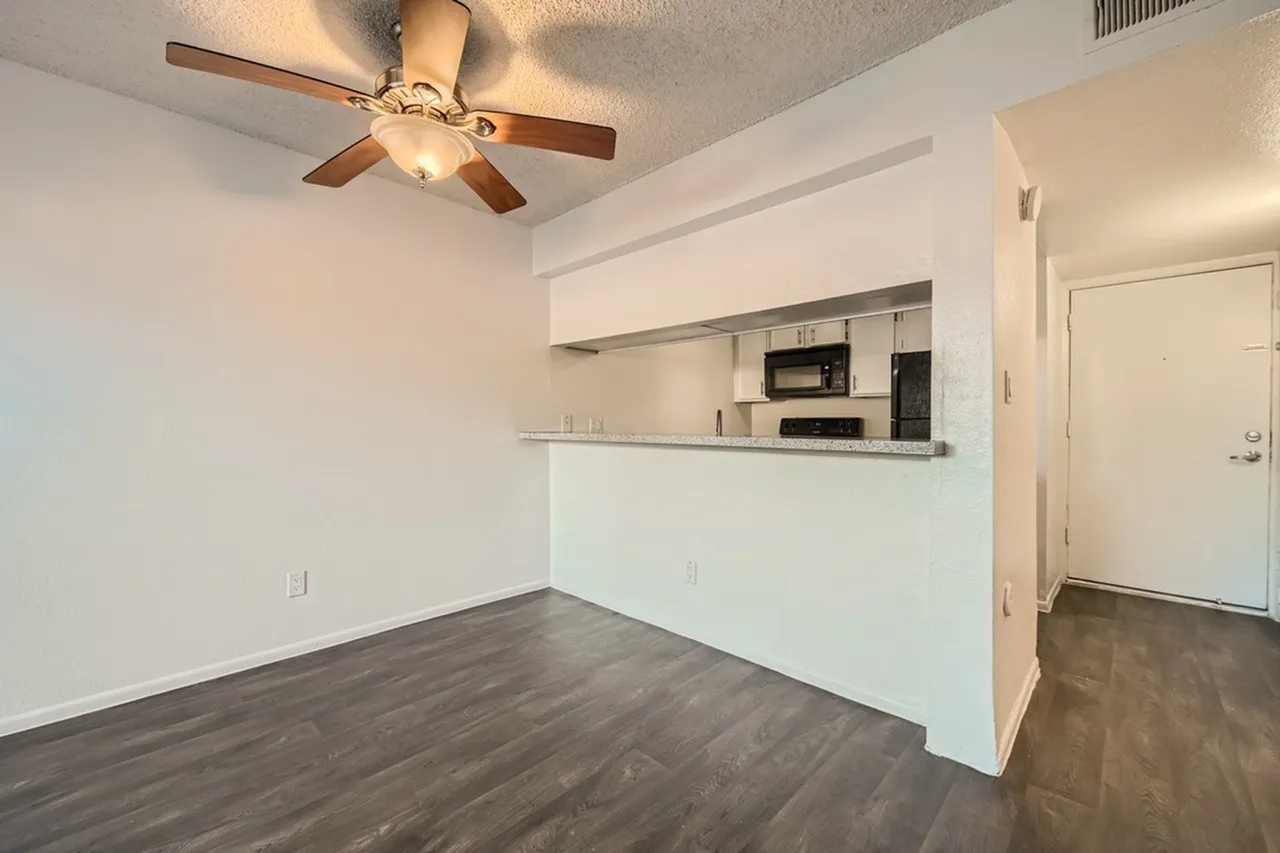
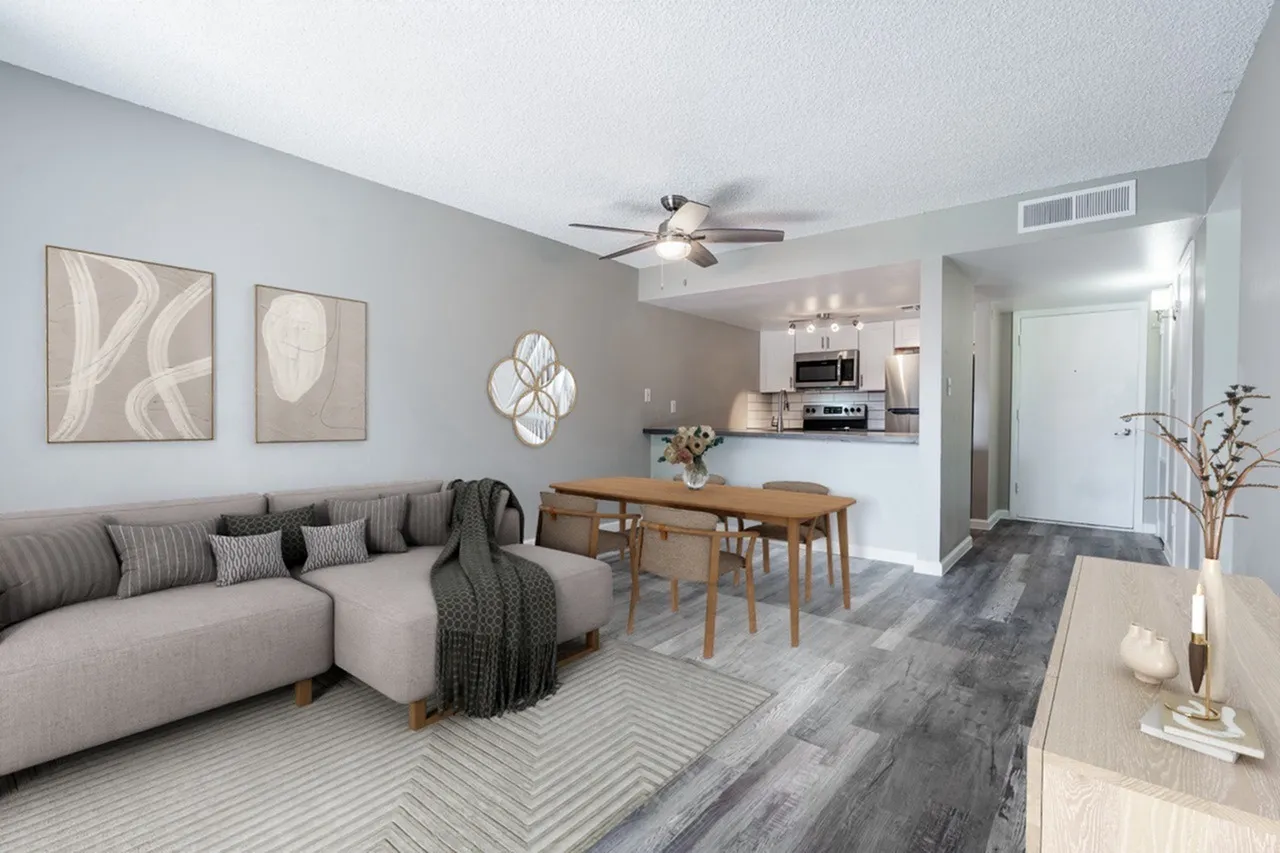
A bright, open concept living and kitchen space featuring a white kitchen counter with stainless steel appliances, dark wood-look flooring, white walls, a ceiling fan with wood blades, and a doorway leading to additional rooms
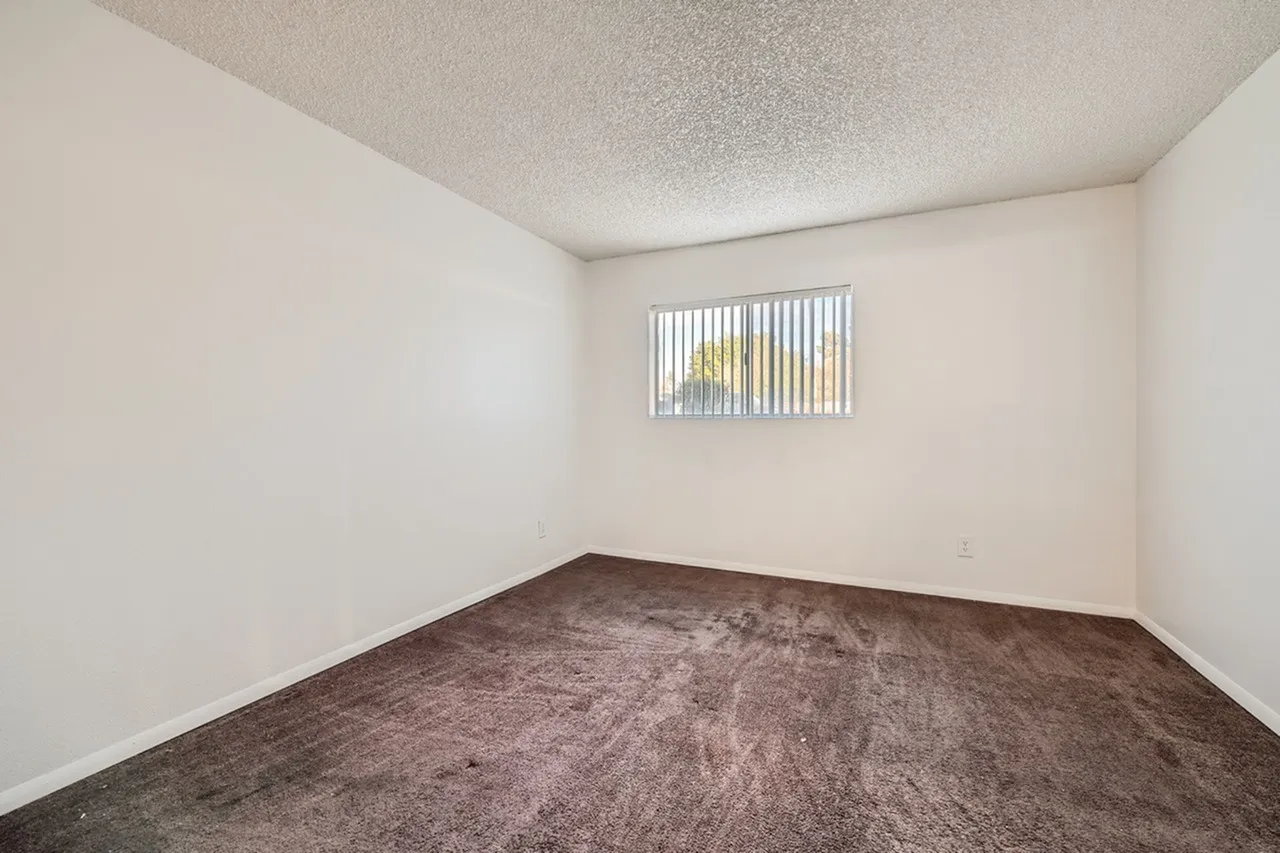
Empty bedroom with brown carpet, white walls, textured ceiling, and a window with vertical blinds on the far wall
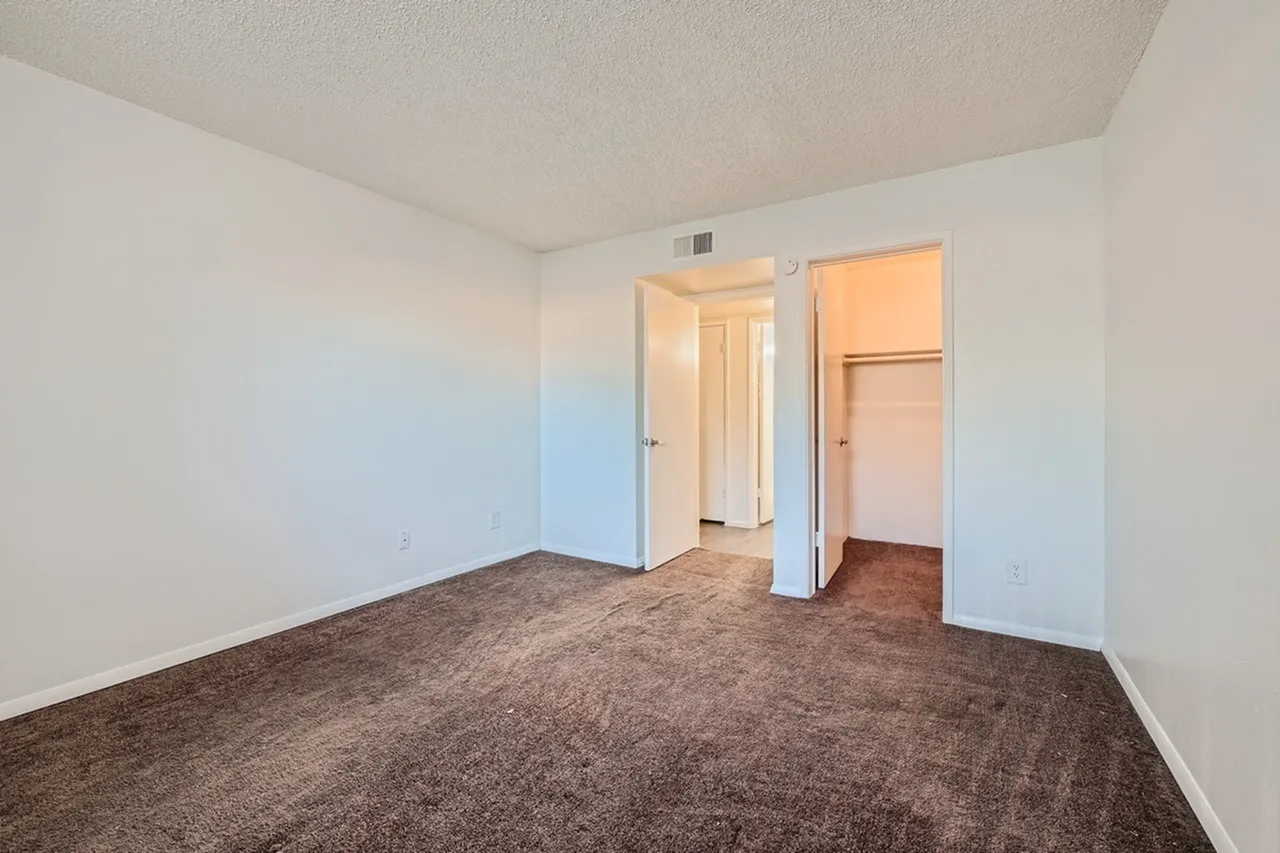
Empty bedroom with brown carpet, white walls and ceiling, two open white doors leading to closets and bathroom, and natural light from a doorway on the right side
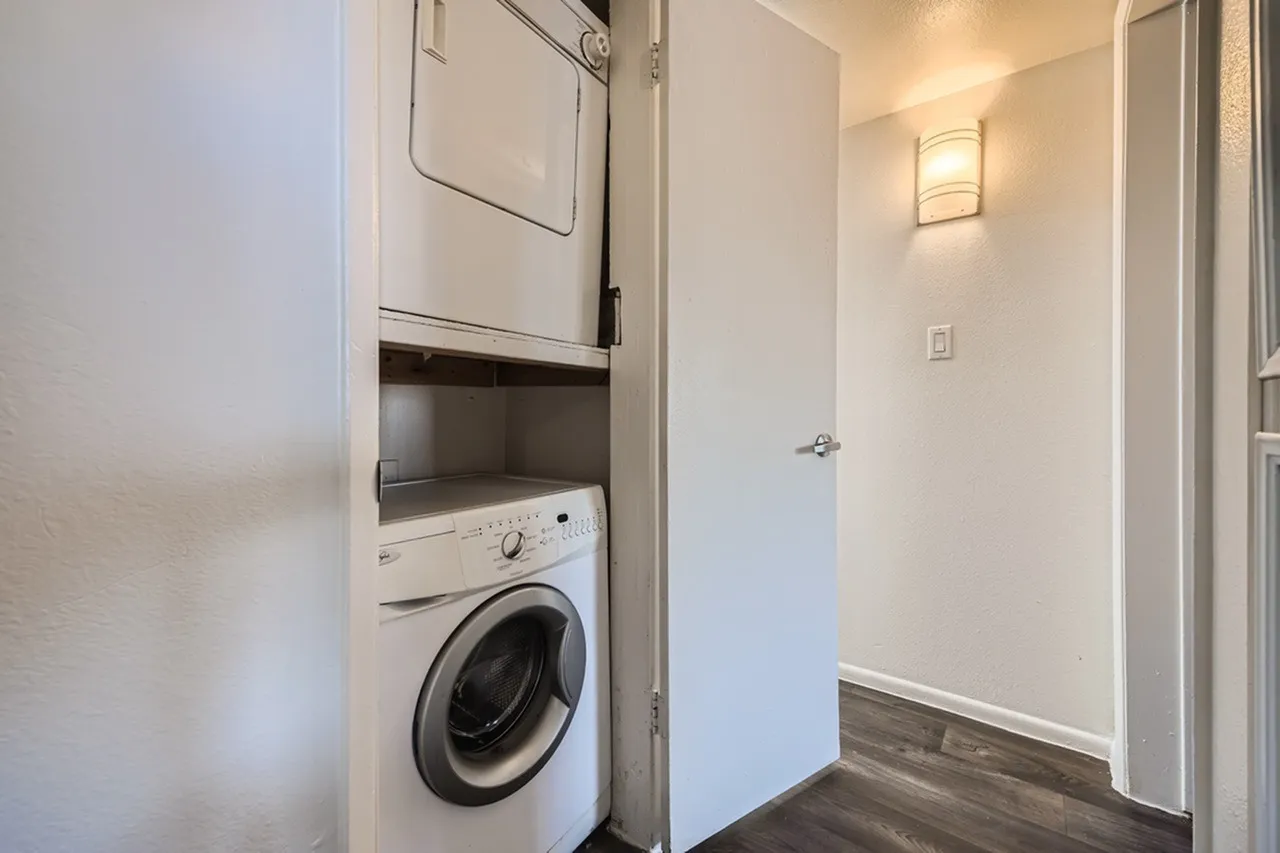
Laundry room, stacked washer dryer, white appliances, wood-style plank flooring
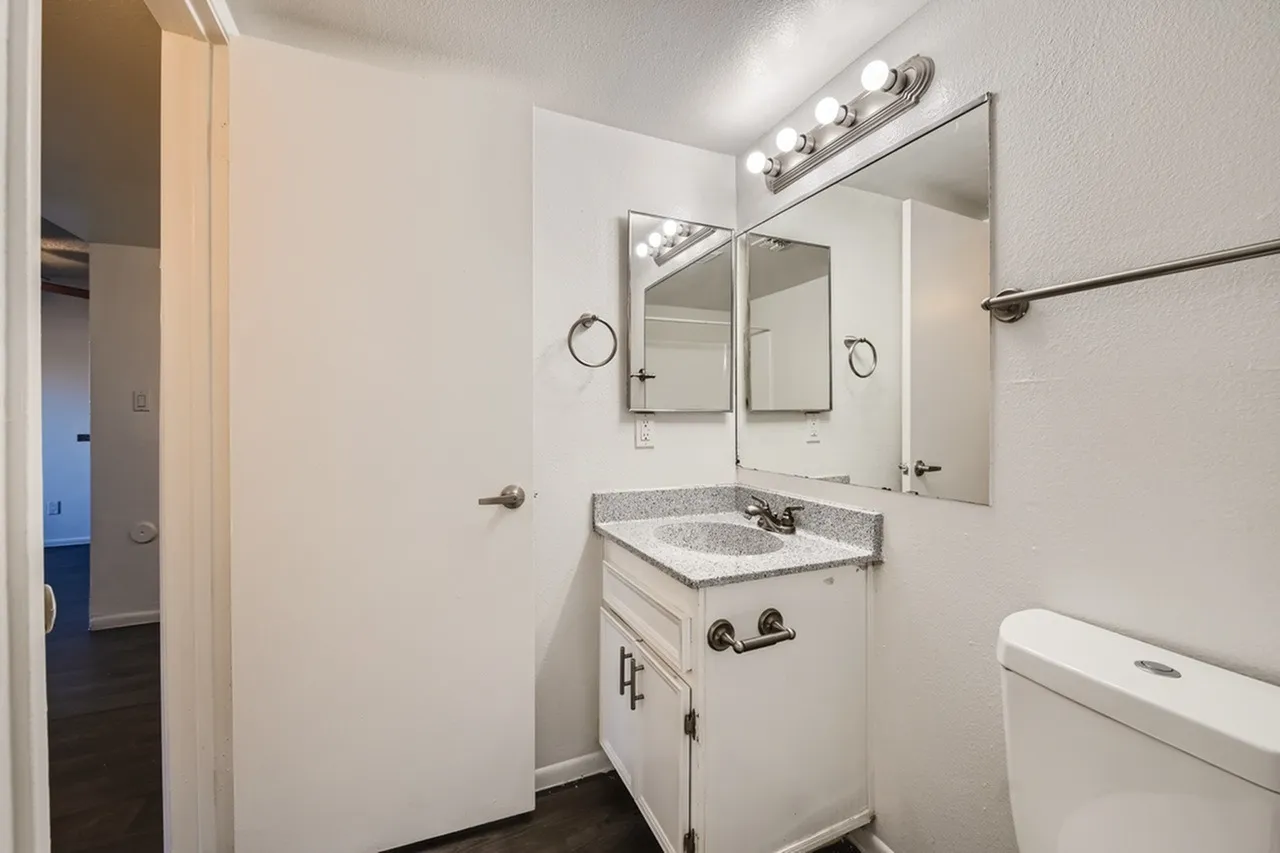
Bathroom, granite countertop, double vanity mirror, wall sconce lighting, tile flooring
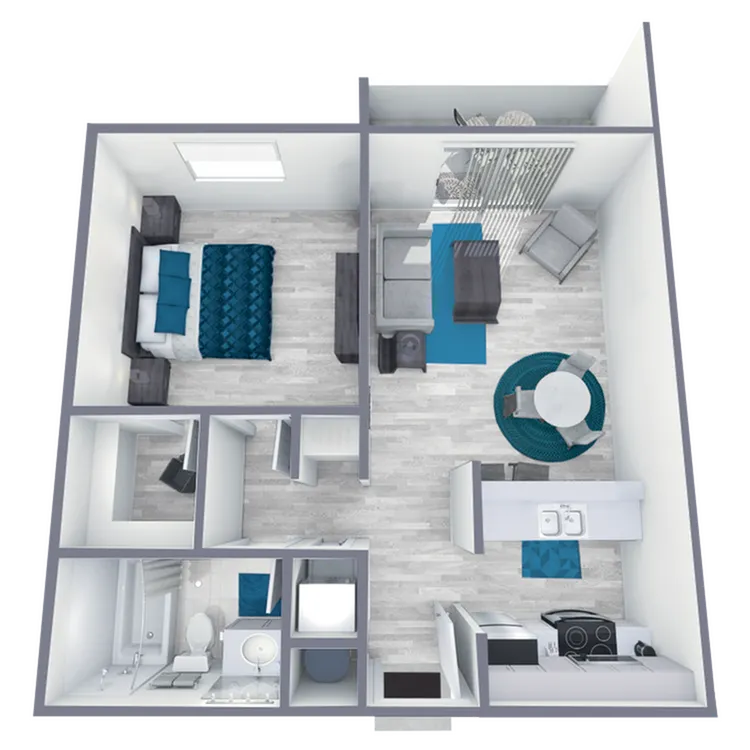
A1 Classic floor plan

A1 Classic

1 bed1 bath600 sq ft
Bedrooms
Move-in

20 of 20 homes · 4 floor plans

A contemporary kitchen featuring white cabinetry, stainless steel refrigerator, range, and microwave, gray quartz countertops, a double stainless steel sink with a curved faucet, recessed ceiling lights, and a window above the sink

B1 Classic

8 homes available
2 bed2 bath900 sq ft
$1,245/mo base rent
Required monthly fees$135
Estimated monthly total$1,380
+ one-time move-in fees$50
Available residences — B1 ClassicBase rent
234
Home 234Available now
$1,245PER MONTH
Apply Now
316
Home 316Available now
$1,245PER MONTH
Apply Now
222
Home 222Available now
$1,245PER MONTH
Apply Now
216
Home 216Available now
$1,245PER MONTH
Apply Now
236
Home 236Available now
$1,245PER MONTH
Apply Now
224
Home 224Move in Oct 3
$1,245PER MONTH
Apply Now
337
Home 337Move in Oct 3
$1,245PER MONTH
Apply Now
327
Home 327Move in Oct 5
$1,245PER MONTH
Apply Now
A bright, open-concept living room with a curved gray sectional sofa, wooden dining table with chairs, abstract wall art, ceiling fan, and kitchen visible in the background with stainless steel appliances

B1 Platinum

12 homes available
2 bed2 bath900 sq ft
$1,295/mo base rent
Required monthly fees$135
Estimated monthly total$1,430
+ one-time move-in fees$50
Available residences — B1 PlatinumBase rent
131
Home 131Available now
$1,295PER MONTH
Apply Now
332
Home 332Available now
$1,295PER MONTH
Apply Now
133
Home 133Move in Oct 1
$1,295PER MONTH
Apply Now
125
Home 125Move in Oct 3
$1,295PER MONTH
Apply Now
338
Home 338Move in Oct 3
$1,295PER MONTH
Apply Now
116
Home 116Move in Oct 5
$1,295PER MONTH
Apply Now
239
Home 239Move in Oct 18
$1,295PER MONTH
Apply Now
335
Home 335Move in Oct 18
$1,295PER MONTH
Apply Now
130
Home 130Move in Oct 30
$1,295PER MONTH
Apply Now
235
Home 235Move in Oct 30
$1,295PER MONTH
Apply Now
318
Home 318Move in Nov 20
$1,295PER MONTH
Apply Now
233
Home 233Move in Nov 25
$1,295PER MONTH
Apply Now
Modern kitchen with white cabinetry, gray speckled countertops, stainless steel double sink, black gas range, black microwave, stainless steel refrigerator, and white ceiling with recessed lighting

A1 Classic

Waitlist
1 bed1 bath600 sq ft
$1,375/mo base rent
Required monthly fees$135
Estimated monthly total$1,510
+ one-time move-in fees$50
Living Room

A1 Platinum

Waitlist
1 bed1 bath600 sq ft
$1,525/mo base rent
Required monthly fees$135
Estimated monthly total$1,660
+ one-time move-in fees$50

Estimated monthly total covers base rent and fixed recurring fees. Utilities such as water, sewer, and trash are billed separately each month based on usage (a ratio utility billing system, or RUBS) and vary month to month, so they aren't included in the amounts shown. Your leasing team confirms the exact charges before you sign.

A1 Classic floor plan — Rise at Dobson Ranch